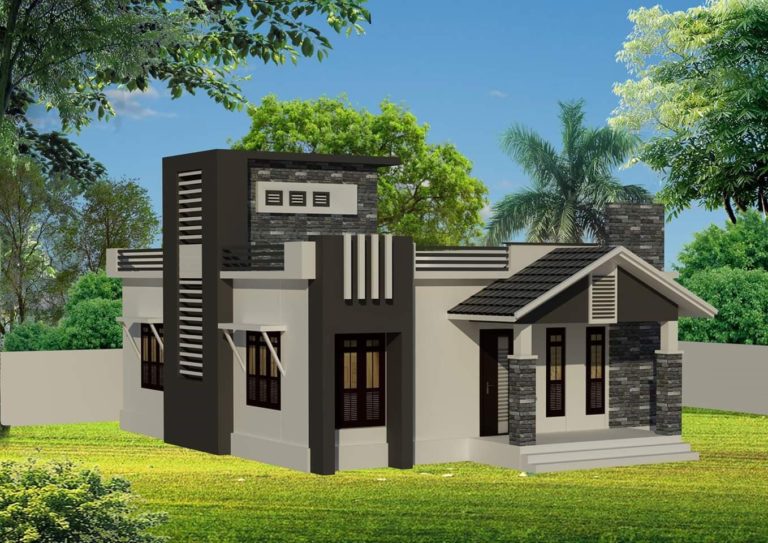
Single Floor Home
-
Designs
900 Sq Ft 2 BHK Single Floor Modern Simple and Supper House Design
Total Area : 900 Square Feet Budget : 14 Lacks Designer : Mansoor Babu Mob : 9633433425 D Arc Design…
Read More » -
Designs
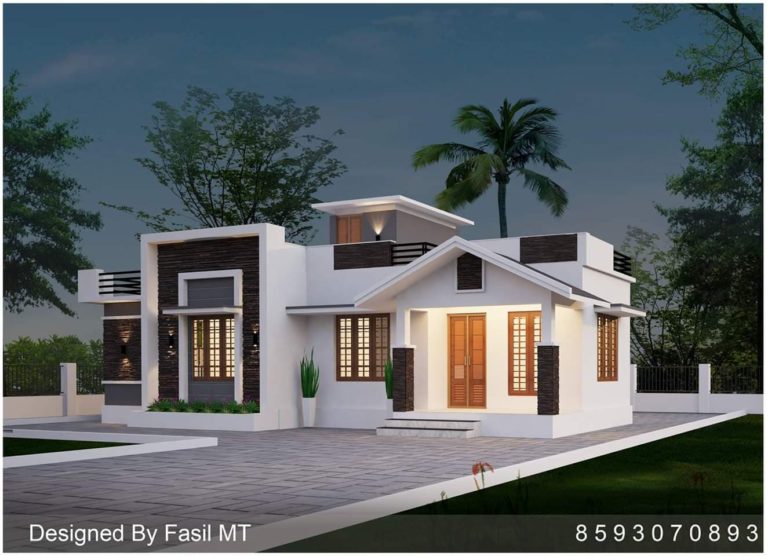
940 Square Feet Low Budget Single Floor Modern 2 Bedroom Cute and Beautiful Home Design
Total Area : 940 Square Feet Budget : 13 Lacks Designer : Fasil Mt Mob : +918593070893 Sit Out Living…
Read More » -
Designs
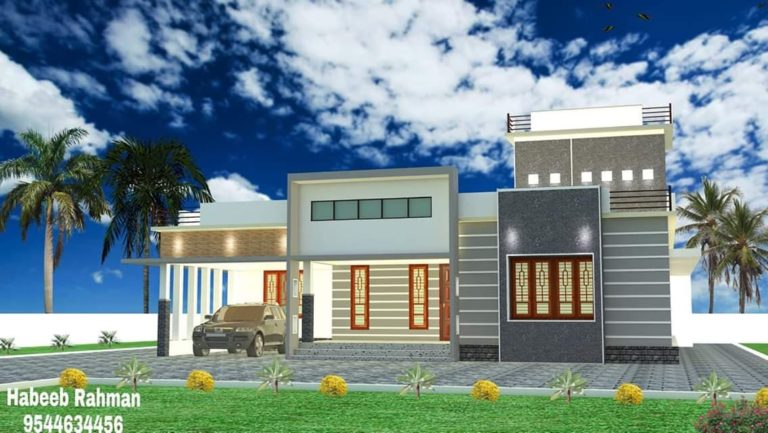
1400 Square Feet 3 Bedroom Single Floor New Modern Beautiful Home Design
Total Area : 1400 Square Feet Budget : 1800*1400=252000 Designer : Habeeb Rahman Mob : 9544634456 Mail : habeebpk144@gmail.com Porch…
Read More » -
Designs
780 Square Feet 2 Bedroom Single Floor Low Budget Cute House at 3 Cent Plot
Total Area : 780 Square Feet Budget : 33 Lacks Plot : 3 Cent Location : Varappuzha Contact : Manoj…
Read More » -
Designs
968 Square Feet Slope Roof Modern Single Floor 2 Bedroom Low Budget Home Design and Plan
Total Area : 968 square Feet Budget : 14 Lacks Porch Sit Out Living Dining 2 Bedroom 1 Attached Bathroom…
Read More » -
Designs
914 Square Feet 2 Bedroom Single Floor Modern Contemporary Style Home Design with Plan
Total Area : 914 Square Feet Budget : 13 Lack Approximately Porch Sit Out Living Dining 2 Bedroom 1 Attached…
Read More » -
Designs
1760 Square Feet 4 Bedroom Single Floor Modern Slope Roof Home Design
Total Area : 1760 Square Feet Client Name : Sreejith Vayanad Designer : https://www.facebook.com/mohammedanas.nrg 4 Bhk Home For 3D Work…
Read More » -
Designs
960 Square Feet 2 Bedroom Simple and Elegant Single Floor Modern Home and Plan
Total Area : 960 Square Feet Budget : 13 Lacks Porch Sit Out Living Cum Dining 2 Bedroom 1 Attached…
Read More » -
Designs
958 Square Feet Contemporary Style Single Floor Modern 2 Bedroom Home Design with Plan
Total Area : 958 Square Feet Budget : 14 Lacks ( approximately ) Porch Sit Out Living Dining 2 Bedroom…
Read More »