
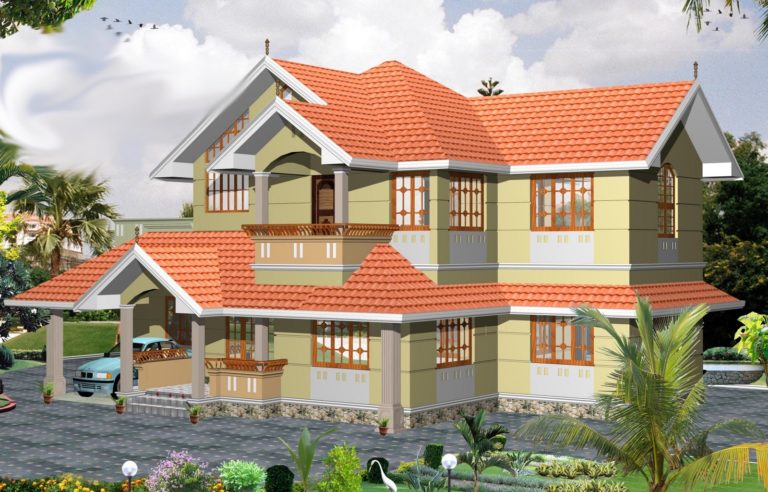
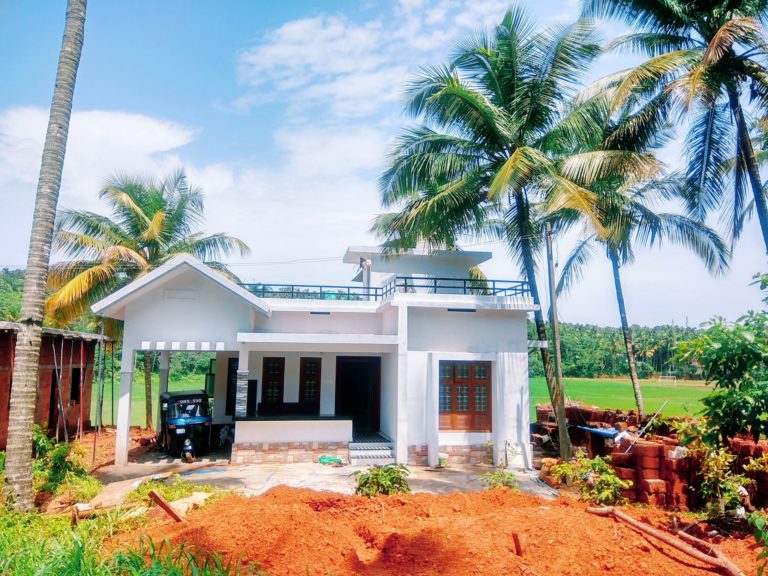
1760 Square Feet 4 Bedroom Single Floor Modern Slope Roof Home Design
Total Area : 1760 Square Feet
Client Name : Sreejith Vayanad
Designer : https://www.facebook.com/mohammedanas.nrg
4 Bhk Home
For 3D Work Contact : 9633660008,8089920042
This is a single storey house design from the house of box interiors and architecture. The design comprises of 1760 square feet total area 4 bedrooms and attached bathrooms. The design is aimed at providence a compact, energy-efficient and flexible home. This single floor house comprises of 1760 square feet area. The construction of this house completed by the designer Muhammaed anas. In addition the plan covers porch, sit out, drawing room, dining hall and stair room and kitchen.
A combination of light weight and masonry external cladding to provide additional interest to the exterior. This is a stunning and good looking house. Op enable windows and doors on multiple sides of most rooms to allow for good levels of natural cross-ventilation. Generous bedroom sizes to provide options for bed sizes and inclusion of desk if designer.