Single Floor Home
-
Designs
1152 Square Feet 3 Bedroom Single Floor Modern Budget Home Design and Plan
Total Area : 1152 Square Feet porch sit out living dining 3 bedroom 1 attached bathroom 1 common bathroom kitchen…
Read More » -
Designs
1200 Square Feet 3 Bedroom Single Floor Modern Beautiful Home Design and Plan
Total Area : 1200 Square Feet Owner : Muhammed Ali T Designer : Abhirami ms Budget : 20 Lacks with…
Read More » -
Designs
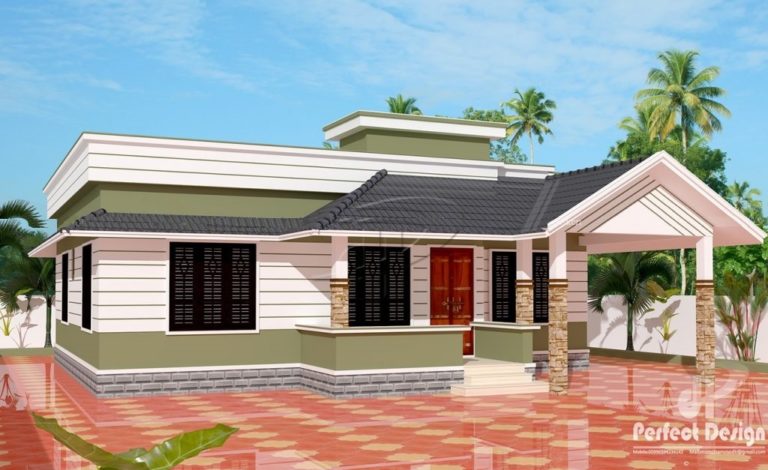
850 Square Feet 2 Bedroom Single Floor Slope Roof Modern Beautiful Home Design and Plan
Total Area : 850 Square Feet Budget : 13 Lacks Designer : Muhammed Kutty Riyadh, K.S.A Mail : perfecthomedesignz@gmail.com Courtesy…
Read More » -
Designs
860 Square Feet 2 Bedroom Low Budget Single Floor Modern Slope Roof Home Design and Plan
Total Area : 860 Square Feet Budget : 12 Lacks Porch Sit Out Living Dining 2 Bedroom 1 Attached Bathroom…
Read More » -
Designs
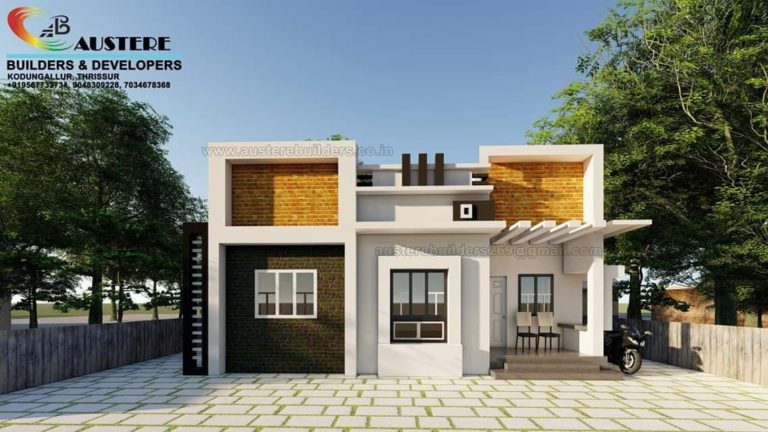
700 Square Feet 2 Bedroom Single Floor Contemporary Modern Style Low Cost Home Design
Total Area : 700 Square Feet Client : Byju Location : Kodungallur Team : Austere builders & devolapers Mob :…
Read More » -
Designs
1200 Square Feet 2 Bedroom Single Floor Contemporary Style Home at 6 Cent Plot and Plan
Total Area : 1200 Square Feet Budget : 14 Lacks Location : Manjeri, Malappuram Plot : 6 Cent Owner :…
Read More » -
Designs
950 Square Feet 2 Bedroom Contemporary Style Single Floor Modern Low Budget Home Design and Plan
Total Area : 950 Square Feet Budget : 13 Lack approximately Porch Sit Out Living Dining 2 Bedroom 1 Attached…
Read More » -
Designs
1388 Square Feet New Modern Style Single Floor Lovely and Cute 3 Bhk Home Design and Plan
Total Area : 1388 Square Feet Sit our Living Dining 3 Bedroom 1 Attached Bathroom 1 Common Bathroom Kitchen Work…
Read More » -
Designs
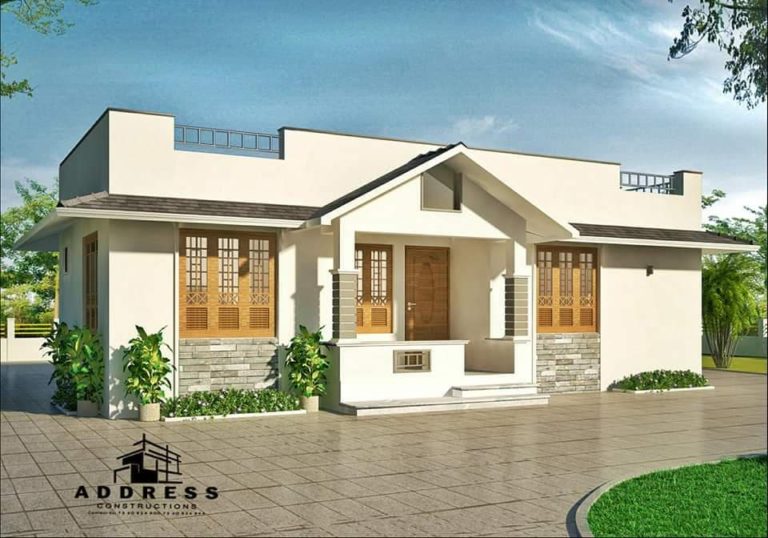
840 Square Feet 2 Bedroom Single Floor Modern Low Budget Home Design and Plan
Total Area : 840 square feet Address Construction Contact : 7560824800 Sit Out Living Cum Dining 2 Bedroom 2 Attached…
Read More »