Single Floor Home
-
Designs
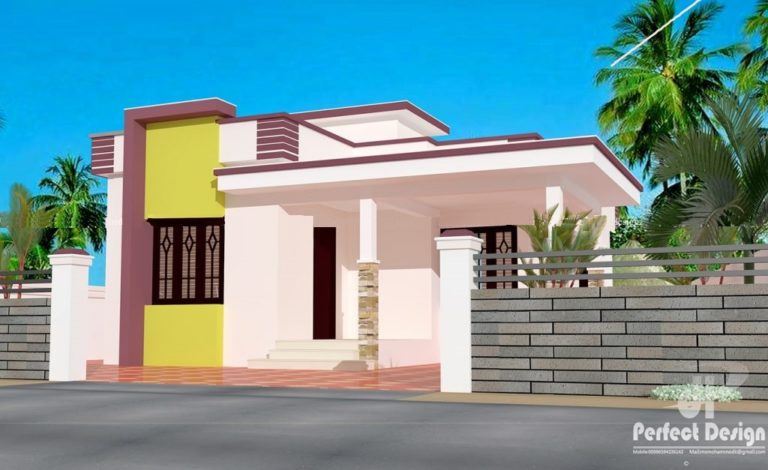
800 Square Feet Budget Home Plan in 2 bedroom Single Floor Modern Home
Total Area : 800 Square Feet Budget : 10 Lacks Approximately Sit Out Living room Dining hall 2 Bedroom 1…
Read More » -
Designs
861 Square Feet Small and Cute Low Budget 2 Bedroom Single Floor Home Design and Plan
Total Area : 861 Square Feet Budget : 11 Lacks Porch Sit out Living Dining 2 Bedroom 1 Attached Bathroom…
Read More » -
Designs
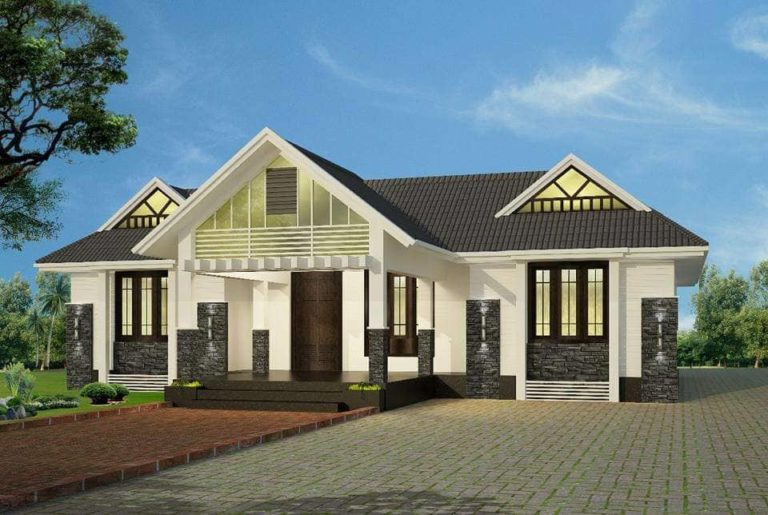
2025 Square Feet 4 Bedroom Kerala Style Sloped Roof Modern Single Floor Home and Plan
Total Area : 2025 Square Feet Sit Out Living Dining Family Living 4 Bedroom 3 Attached Bathroom 1 Common Bathroom…
Read More » -
Designs
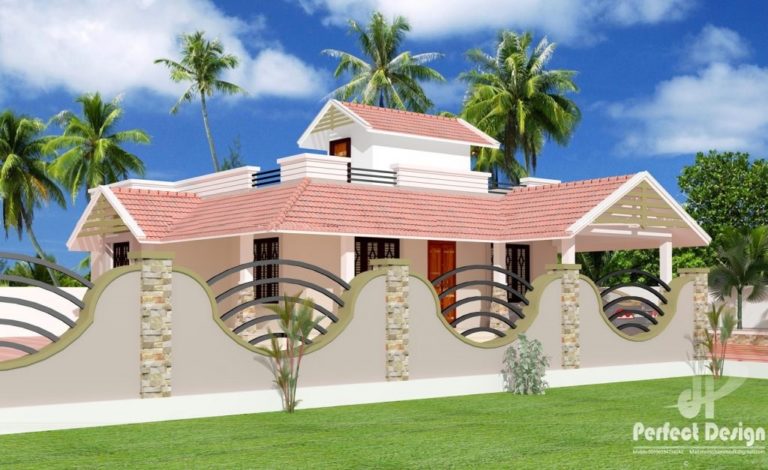
990 Square Feet 2 Bedroom Traditional Style Slop Roof Single Floor Home Design with Plan
Total Area : 990 Square Feet Budget : 14 Lacks Porch Varandhah Living Dining Hall 2 Bedroom 1 Attached Bathroom…
Read More » -
Designs
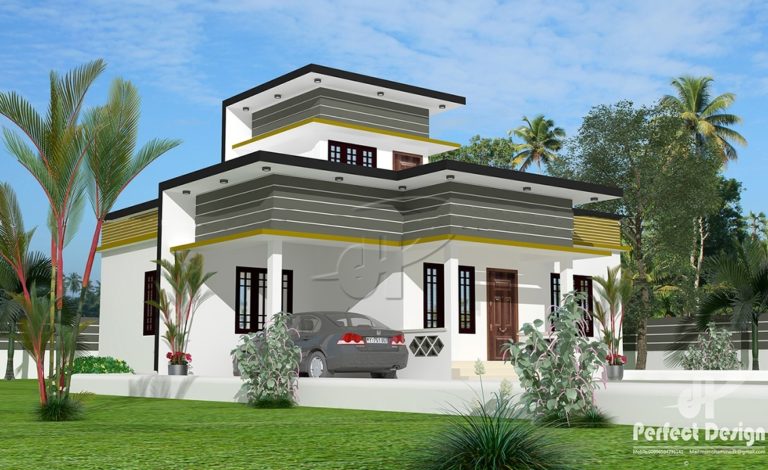
925 Square Feet Contemporary Style 2 Bedroom Single Floor Modern Home Design and Plan
Total Area : 925 Square Feet Budget : 14 Lacks Porch Sit Out Living Dining 2 Bedroom 1 Common Bathroom…
Read More » -
Designs
2 Bedroom Single Floor Contemporary Style Modern 970 Sq Ft Amazing Home with Plan
Total Area : 970 Square Feet Porch Sit Out Living Dining 2 Bedroom 2 Common Bathroom Kitchen Work Area This…
Read More » -
Designs
Low Budget 3 Bedroom Single Floor Simple 950 Square Feet Home 3D Design with Plan
Total Area : 950 Square Feet Sit Out Hall 3 Bedroom Bathroom Kitchen Work Area This is a 3D video…
Read More » -
Designs
1120 Square Feet 2 Bedroom Single Floor Contemporary Style Modern Home Design and Plan
Total Area : 1120 Square Feeet Designer : Jaffer Plan : Manoj Owner : Naveen Sit Out Living Dining 2…
Read More » -
Designs
1250 Square Feet Single Floor Modern Beautiful 3 Bedroom Low budget House and Plan
Total Area : 1250 Square Feet Budget : 17 Lacks Sit Out Living Dining 3 Bedroom 3 Attached Bathroom Kitchen…
Read More »