Designs

1028 Square Feet 2 Bedroom Low Budget Home Design and Plan
Total Area : 1028 Square Feet Budget : 14 Lacks Sit Out Drawing Dining 1 Bedroom with Attached Bathroom 1 Bedroom 1 Common Bathroom…
Total Area : 1028 Square Feet Budget : 14 Lacks Sit Out Drawing Dining 1 Bedroom with Attached Bathroom 1 Bedroom 1 Common Bathroom…

Total Area : 1194 Square Feet Sit Out Pooja Room Living Dining 1 Bedroom with Attached Bathroom 2 Bedroom 1 Common Bathroom Kitchen The…

Total Area : 2220 Square Feet Ground Floor : 1420 Square Feet Porch Sit Out Living Cum Dining 1 Bedroom with Attached Bathroom Kitchen…
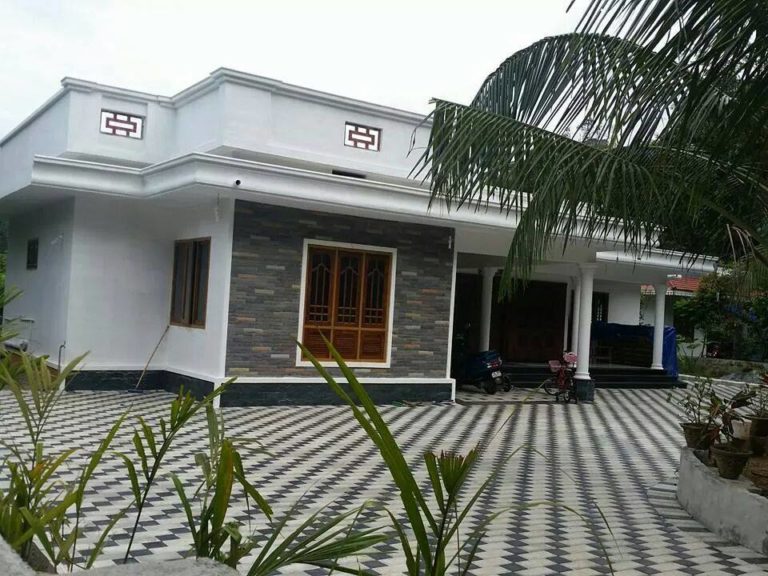
Total Area : 1300 Square Feet Porch Sit Out Drawing Passage Court Yard Dining 4 Bedroom with Attached Bathroom Kitchen Work Area 1 Common…

Total Area : 947 Square Feet Porch Sit Out Drawing Dining 2 Bedroom with Attached Bathroom 1 Bedroom 1 Common Bathroom Kitchen Work Area…

Total Area : 1700 Square Feet Ground Floor : Porch Sit Out Living Room Dining Room Stair Room Foyer 1 Bedroom with Attached Bathroom…

This Seattle artist wanted to build a house on San Juan Island in Washington, so I was able to encourage most of the summer…

Total Area : 800 Square Feet Owner : Bibin Balan Location : Thalore,Thrissur Budget : 12 Lacks Ground Floor : 513 Square Feet Living…

Total Area : 1750 Square Feet Ground Floor : 1062 Square Feet Sit Out Living Dining 2 Bedroom with Attached Bathroom 1 Common Bathroom…