
Designs
790 Square Feet 2 Bedroom Low Budget Home Design and Plan
Total Area : 790 Square Feet Sit Out Living cum Dining 1 Bedroom with Attached Bathroom 1 Bedroom 1 Common Bathroom Kitchen Store Room…
Total Area : 790 Square Feet Sit Out Living cum Dining 1 Bedroom with Attached Bathroom 1 Bedroom 1 Common Bathroom Kitchen Store Room…

Total Area : 2400 Square Feet Ground Floor : Sit Out Drawing Dining 2 Bedroom with Attached Bathroom Kitchen Store Room Work Area First…

Total Area : 1600 Square Feet Ground Floor: Sit Out Living Dining 1 Bedroom with Attached Bathroom 1 Common Bathroom Kitchen Work Area First…

Total Area : 4200 Square Feet Ground Floor : Varandhah Lobby Coat Yard Drawing Family Living Dining 2 Bedroom with Attached Bathroom Kitchen Work…

Total Area : 1250 Square Feet Budget : 15 Lacks Sit Out Drawing Dining 2 Bedroom with Attached Bathroom Kitchen Family Living This Seattle…

Total Area : 1300 Square Feet Ground Floor : Sit Out Drawing Dining Kitchen 1 Bedroom with Attached Bathroom First Floor : 2 Balcony…

Total Area : 2900 Square Feet Ground Floor : Poomukham Sit Out Foyer Living Room Dining Room 1 Bedroom with Attached Bathroom 1 Bedroom…

Total Area : 839 Square Feet Sit Out Living Dining 2 Bedroom 1 Bathroom Kitchen The main purpose of the family room was to…
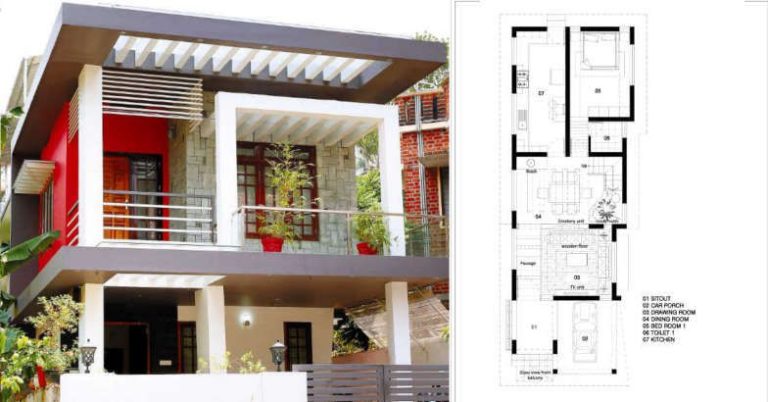
Total Area : 2000 Square Feet Ground Floor : Car Porch Sit Out Drawing Room Dining Room 1 Bedroom 1 Toilet Kitchen First Floor…