
Designs
861 Square Feet 3 Bedroom Single Floor Low Cost Home Design and Plan
Total Area : 861 Square Feet Porch Sit Out Living cum Dining 1 Bedroom with Attached Bathroom 2 Bedroom 1 Common Bathroom Kitchen Work…
Total Area : 861 Square Feet Porch Sit Out Living cum Dining 1 Bedroom with Attached Bathroom 2 Bedroom 1 Common Bathroom Kitchen Work…

Total Area : 2031 Square Feet Ground Floor : 1510 Square Feet Porch Sit Out Living Dining 2 Bedroom With Attached Bathroom Kitchen Work…

Total Area : 2455 Square Feet Ground Floor : 1538 Square Feet Porch Sit Out Living Dining 2 Bedroom with Attached Bathroom Kitchen Work…

Budget : 5 Lack Plot : 5 Cent Sit Out Drawing Dining 2 Bedroom 1 Common Bathroom Kitchen Do not try to guess your…

Total Area : 1650 Square Feet Ground Floor : Sit Out Living Dining 2 Bedroom with Attached Bathroom Kitchen Work Area Stair Room First…
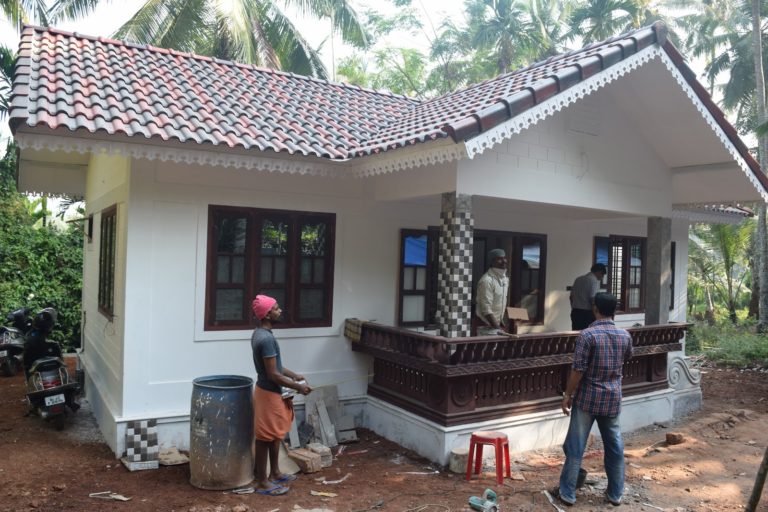
Total Area : 600 Square Feet Location : Thenjippalam Budget : 8 Lack Sit Out Living Dining 1 Bedroom with Attached Bathroom 1 Bedroom…
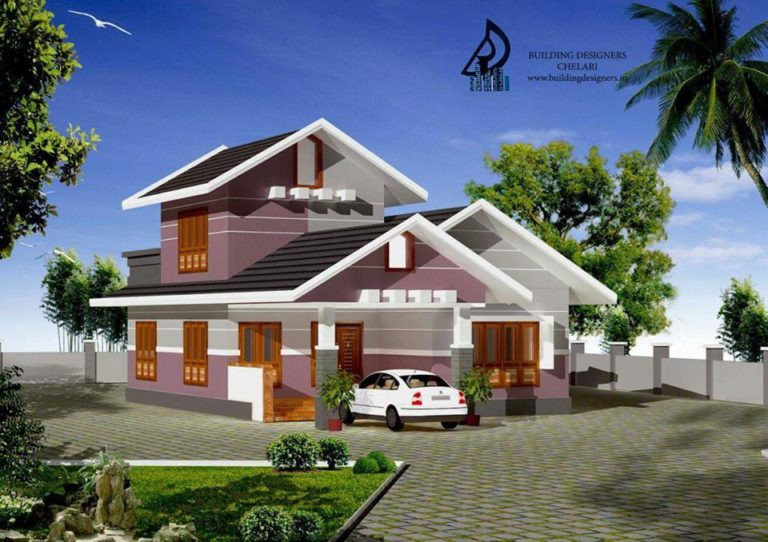
Total Area : 1430 Square Feet Location : Harippad,Alappuzha Owner : Mukesh Budget : 19.5 Lacks Porch Sit Out 2 Bedroom with Attached Bathroom…

Total Area : 1500 Square Feet Varandhah Drawing Dining 3 Bedroom with Attached Bathroom Store Room Kitchen The efficiency of a single wall kitchen…

Total Area : 650 Square Feet Porch Sit Out Varandhah Living cum Dining 1 Bedroom with Attached Bathroom 1 Bedroom 1 Common Bathroom Kitchen…