Designs
2400 Square Feet 5 Bedroom Double Floor Home Design and Plan
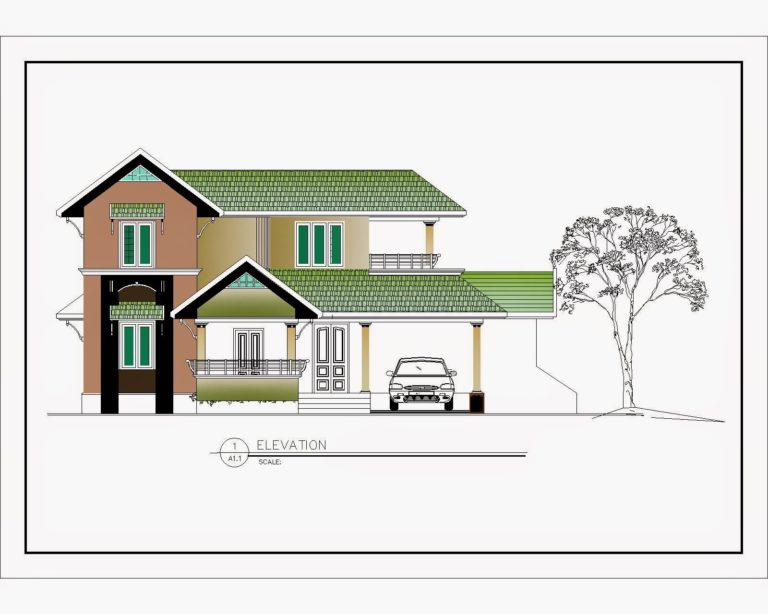
Total Area : 2400 Square Feet Ground Floor: Porch Sit Out Pooja Room Living Hall Dining Hall 1…
Total Area : 2400 Square Feet Ground Floor: Porch Sit Out Pooja Room Living Hall Dining Hall 1…

New York’s couple, owner Walter Lewis and Blair Dean, fell in love with the land of Vaše, owned…

Total Area : 1871 Square Feet Budget : 33 Lacks Ground Floor : 1247 Square Feet Porch Sit…

Total Area : 875 Square Feet Sit Out Living Hall Dining Hall 1 Bedroom 1 Bedroom with Attached…
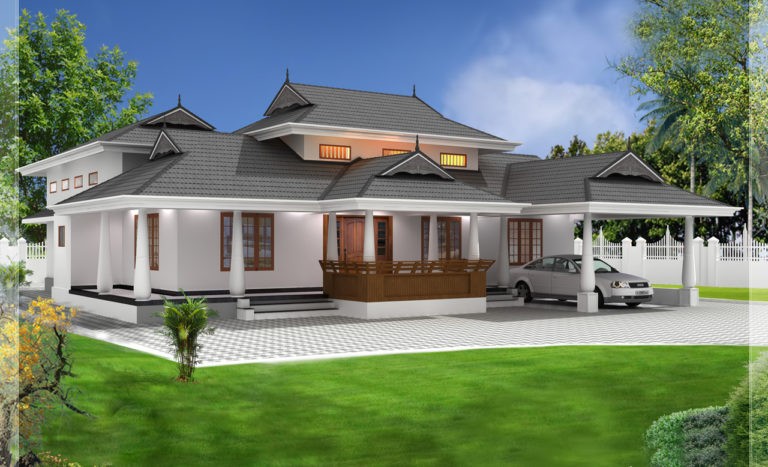
Facilities in this house Ground Floor : 2248 sq. ft. Poomukham with L-shaped verandah Bed room – 3…

Facilities in this house Ground Floor – 1658 Sq.Ft. Car porch Sit out Drawing Family living Dining Office…

Facilities in this house Ground Floor – 1701 Sq.Ft. Car porch Sit out Drawing Dining Bed room –…
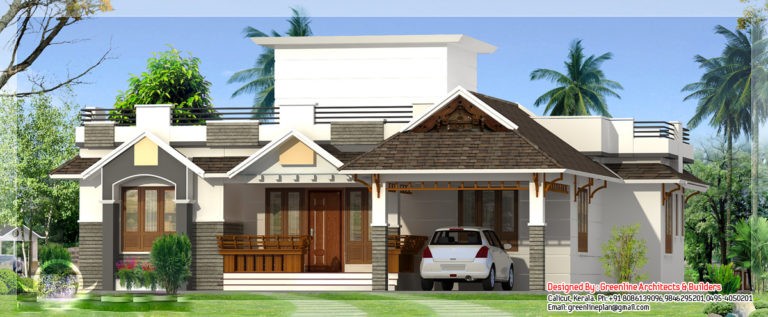
House Sq. Ft. Details Ground floor : 1400 sq. ft. Total Area : 1400 sq. ft. Bedroom :…
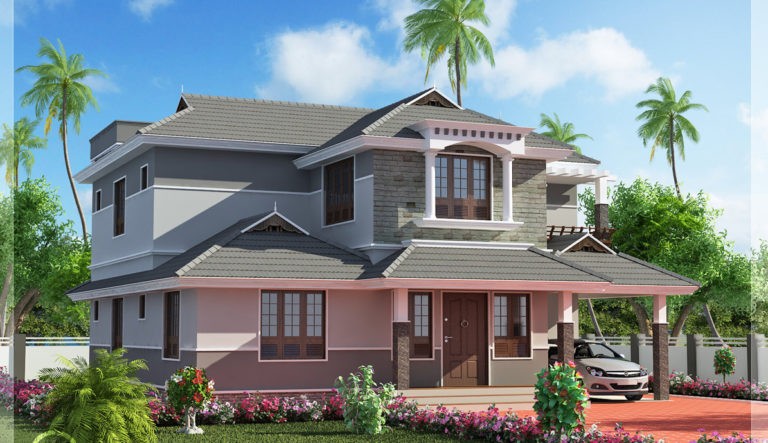
Facilities in this house Ground Floor – 1361 Sq.Ft. Car porch Drawing Dining Bed room – 2 Attached…