Home Pictures :: Easy Tips Home tips designs and ideas
i
Home / Designs / Article
Designs Updated


1400 Square Feet 3 Bedroom Single Floor Home Design

House Sq. Ft. Details Ground floor : 1400 sq. ft. Total Area : 1400 sq. ft. Bedroom : 3 Bathroom : 3 Facilities in this house Porch Sit Out Living…

✓ Home Pictures Editorial DeskPublished May 6, 2017Updated May 6, 20171 min read
1400 Square Feet 3 Bedroom Single Floor Home Design
QUICK TAKEAWAYS

House Sq. Ft. Details Ground floor : 1400 sq. ft. Total Area : 1400 sq. ft. Bedroom : 3 Bathroom : 3 Facilities in this house Porch Sit Out Living Dining Bedroom Bathroom Kitchen Work area Store Open Terrace For more details…

ADVERTISEMENT

House Sq. Ft. Details
Ground floor : 1400 sq. ft.
Total Area : 1400 sq. ft.
Bedroom : 3
Bathroom : 3

Facilities in this house
Porch
Sit Out
Living
Dining
Bedroom
Bathroom
Kitchen
Work area
Store
Open Terrace
For more details on this Kerala style single floor house, contact (Home design in Calicut [Kozhikode])
Greenline Architects & Builders
Akkai Tower,
1 st floor,
Thali croos Road, Calicut
Mob:8086139096,9846295201,0495-4050201
Email:greenlineplan@gmail.com
Read more at http://keralahomedesign1.blogspot.com/2013/03/1400-sqfeet-3-bedroom-single-storey.html#21vghuy4qvLi95Ku.99

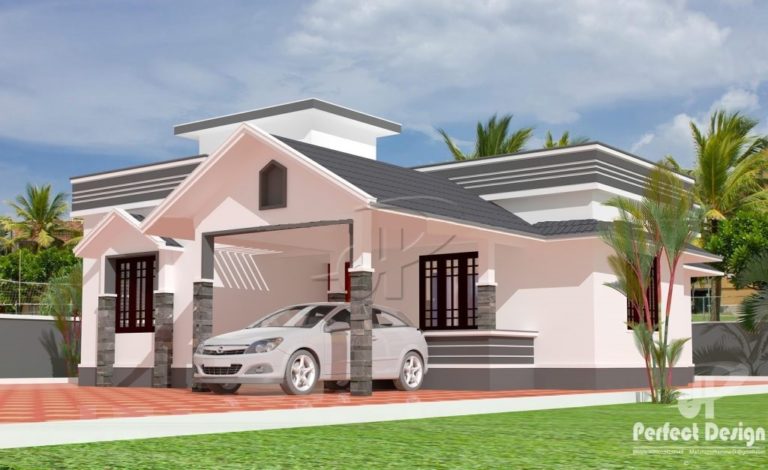
1400 Square Feet 3 Bedroom Single Floor Home Design
ADVERTISEMENT