
Designs
1155 Square Feet 3 Bedroom Single Floor Low Budget Home Design and Plan
Facility: – Site Out bedroom With toilet -1 toilet Dinig / living kitchen W / A Area Details:…
Facility: – Site Out bedroom With toilet -1 toilet Dinig / living kitchen W / A Area Details:…

Ground floor: Sit down, life, dining, 2 bedrooms, 1 toilet, 1 Toilet, kitchen 1st floor : Upper living,…

Total Area : 1960 Square Feet Ground Floor : 1310 Square Feet Porch Sit Out Living Hall Dining…
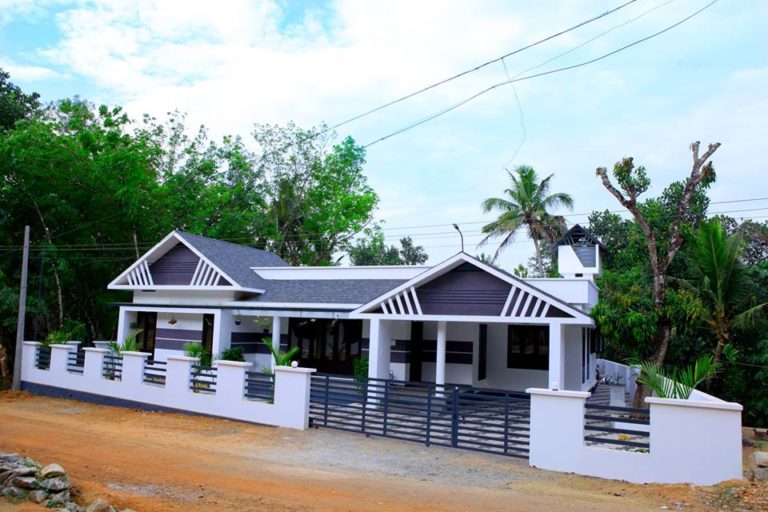
Area: 1798 sq. Ft. Plot: 10 cents Three bedroom 2 Toilet with toilet with dressing toilet life Family…

Vaniyamkulam (Palakkad) Square feet: 1100 Rooms: 3 Attached 2 Common 1 Bathroom Sit down life dining kitchen Work…
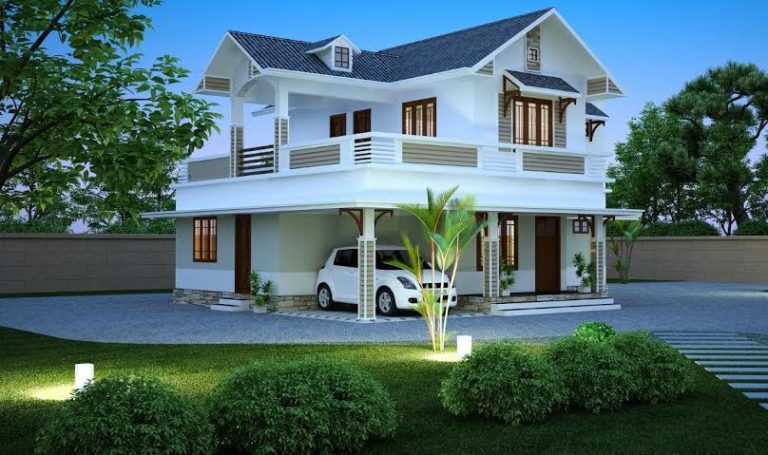
Total area: 1950 sq ft Style: colony Plot: 7 cents Ground floor: One bedroom An attached toilet Living…

Not all landscapes of contemporary houses are made up of large amounts of hardscape. Prairie style planting and…

Is our garden completely different today? Traditional values of garden designs, regardless of whether they surround or not,…

Total Area : 2484 Square Feet Owner : Sebin Sunny Philip Ground Floor : 1674 Square Feet Porch…