Designs
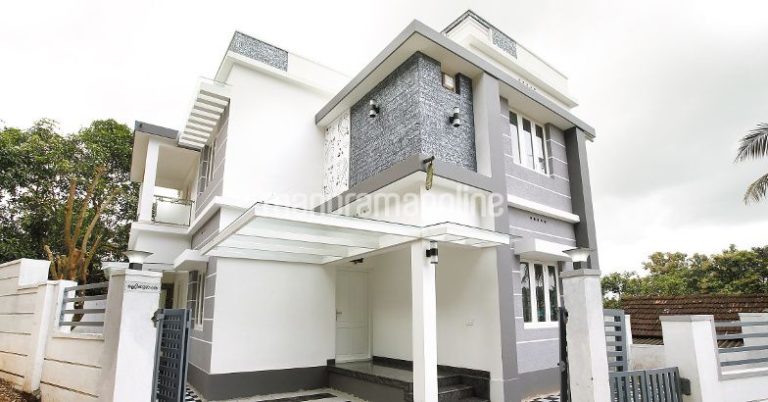
1400 Square Feet 4 Bedroom Double Floor Modern Home Design and Plan
Total Area : 1400 Square Feet Ground Floor : Sit Out Living Dining 1 Bedroom 1 Attached Bathroom…
Total Area : 1400 Square Feet Ground Floor : Sit Out Living Dining 1 Bedroom 1 Attached Bathroom…

Total Area : 1155 Square Feet Budget : 13 Lacks Sit Out Living Dining 3 Bedroom 1 Attached…

Total Area : 1225 Square Feet Porch Sit Out Living Dining 3 Bedroom 1 Attached Bathroom 1 Common…
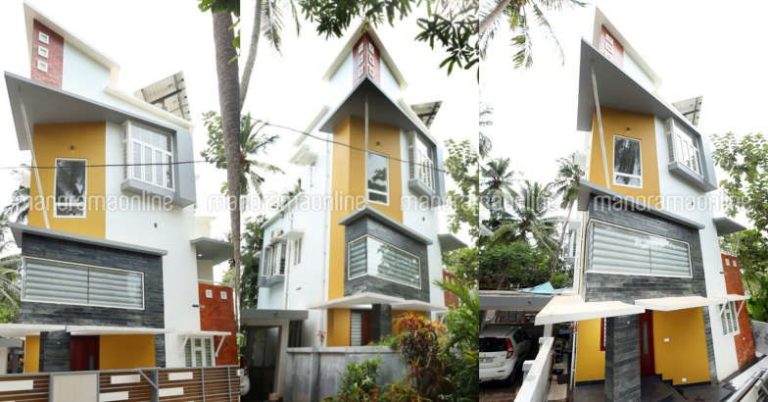
Total Area : 1550 Square Feet Plot : 2.9 Cent Location : Calicut Owner : Salim Designer :…

Total Area : 1420 Square Feet Plot : 8.25 Cent Location : Chalakudy,Thrissur Price : 45 Lacks Sit…

Whether you’re laying out the living room for your first apartment or planning one for a new custom…

Total Area : 2412 Square Feet Ground Floor : Car Porch Sit Out Living Foyer Dining 2 Bedroom…
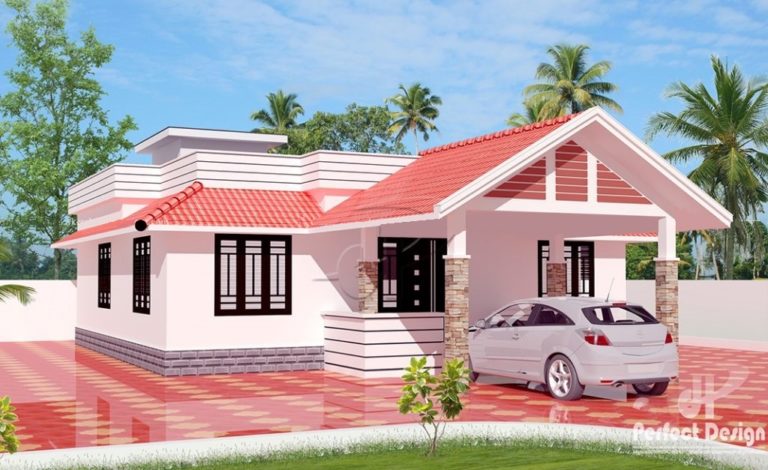
Total Area : 1050 Square Feet Budget : 14 Lacks Porch Sit Out Living Dining 2 Bedroom 1…
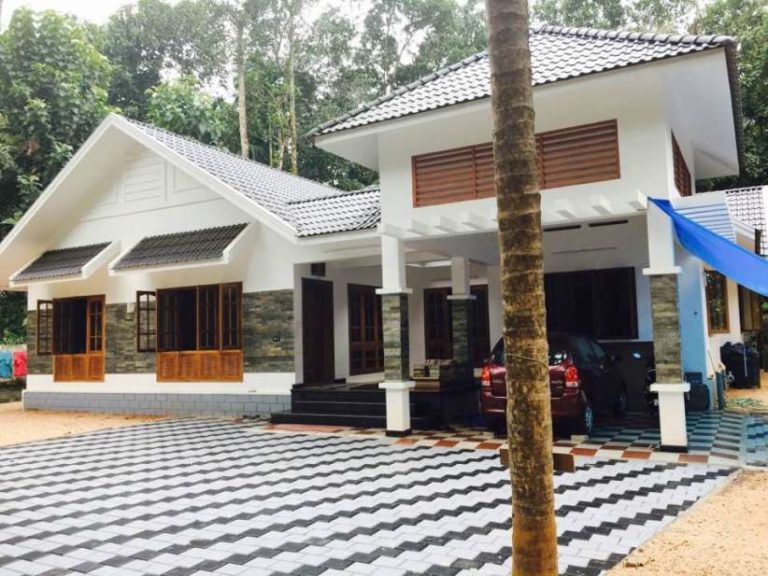
Total Area : 1750 Square Feet Porch Sit Out Living Dining 3 Bedroom Attached Bathroom Common Bathroom Kitchen…