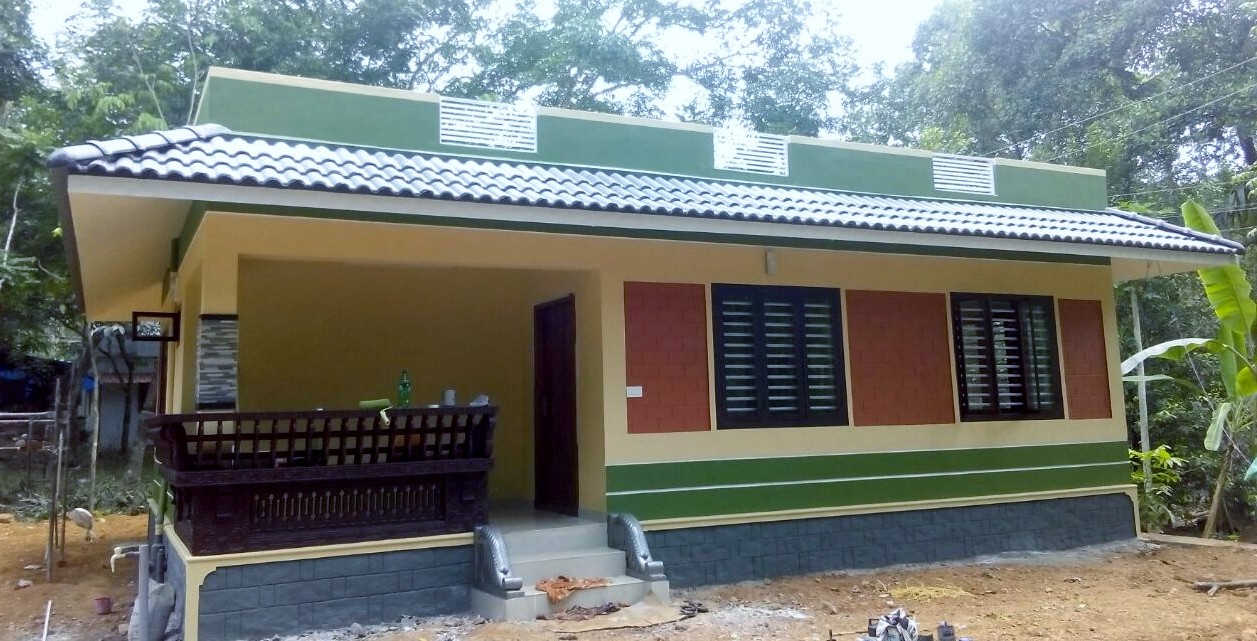
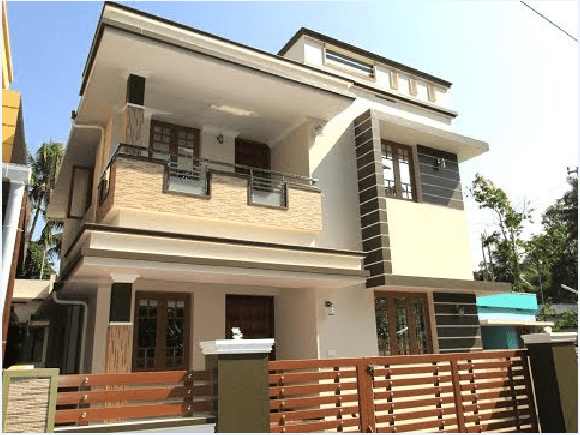
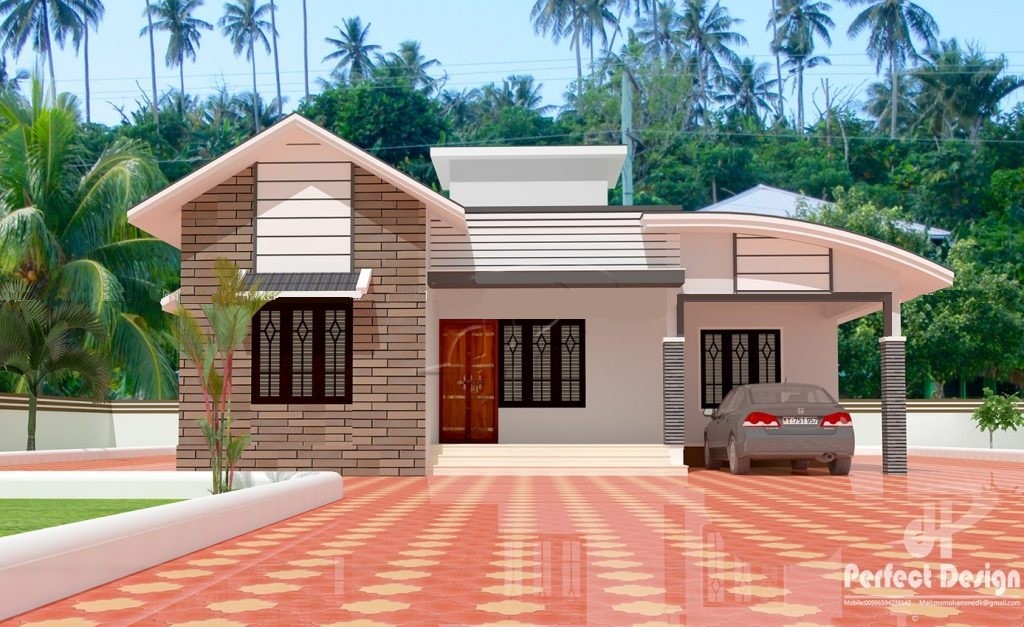
842 Square Feet 2 Bedroom Low Budget Modern Home Design and Plan
Total Area : 842 Square Feet Budget : 11 Lacks Porch Sit Out Living Dining 2 Bedroom 2 Attached Bathroom Kitchen Sophisticated and maintained floors …
Home tips designs and ideas
Total Area : 842 Square Feet Budget : 11 Lacks Porch Sit Out Living Dining 2 Bedroom 2 Attached Bathroom Kitchen Sophisticated and maintained floors …
Total Area : 1050 Square Feet Budget : 14 Lacks Sit Out Living Dining 2 Bedroom 1 Attached Bathroom 1 Common Bathroom Kitchen Concrete flooring …
Total Area : 1226 Square Feet Budget : 17 Lacks Porch Sit Out Living Dining 3 Bedroom 1 Attached Bathroom 1 Common Bathroom Kitchen contact …
Total Area : 667 Square Feet Budget : 9.7 Lakhs +10% Superevision Charge (2018) Owner : Bineesh Bhaskar Location : Moovattupuzha Sit Out Living Cum …
This space also faces the courtyard. To maximize ventilation and metal frame, French doors and fixed windows partition the interior from the outside. At the …
The entrance is located on the west side of the plot. It opens in the passage leading to the right staircase leading to the living …
Total Area : 1097 Square Feet Budget : 15 Lacks Porch Sit Out Living Dining 3 Bedroom 2 Attached Bathroom 1 Common Bathroom Stair Kitchen …
Total Area : 960 Square Feet Budget : 12 Lacks Sit Out Living Dining 3 Bedroom 2 Attached Bathroom Kitchen Work Area
Total Area : 960 Square Feet Budget : 12 Lacks Sit Out Living Dining 3 Bedroom 2 Attached Bathroom Kitchen Work Area In this small …