Home Pictures :: Easy Tips Home tips designs and ideas
i
Home / Designs / Article
Designs Updated

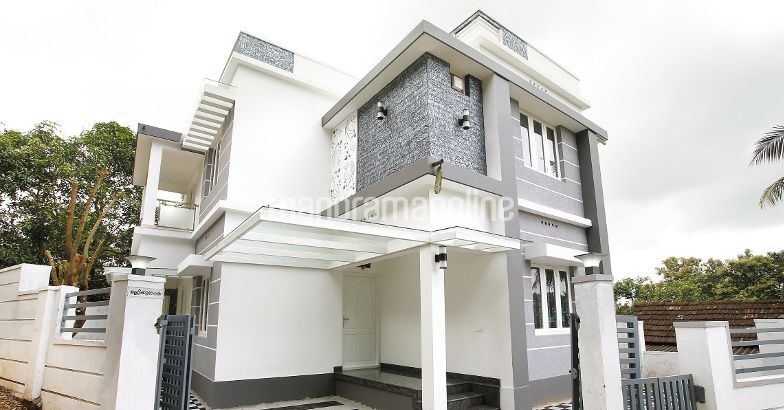
1400 Square Feet 4 Bedroom Double Floor Modern Home Design and Plan


Total Area : 1400 Square Feet Ground Floor : Sit Out Living Dining 1 Bedroom 1 Attached Bathroom Kitchen Work Area First Floor : Balcony Upper Living 3 Bedroom 1…

✓ Home Pictures Editorial DeskPublished March 26, 2018Updated March 26, 20181 min read
1400 Square Feet 3 Bedroom Double Floor Modern Home Design and Plan
QUICK TAKEAWAYS

Total Area : 1400 Square Feet Ground Floor : Sit Out Living Dining 1 Bedroom 1 Attached Bathroom Kitchen Work Area First Floor : Balcony Upper Living 3 Bedroom 1 Attached Bathroom 1 Common Bathroom At this entrance there are two logical…

ADVERTISEMENT

Total Area : 1400 Square Feet

Ground Floor :
Sit Out
Living
Dining
1 Bedroom
1 Attached Bathroom
Kitchen
Work Area

First Floor :
Balcony
Upper Living
3 Bedroom
1 Attached Bathroom
1 Common Bathroom

At this entrance there are two logical transitions in the opening to the corridor. The color of the stone also picks up the color of the wood and makes the two materials look good next to each other. In open plan housing, logical starting and stopping points for flooring change. In this house, a tile rectangle large enough for a handful of people to enter it defines the input area. The tiles form the way leading to the hallway. Araki is used for the rest.
1400 Square Feet 3 Bedroom Double Floor Modern Home Design and Plan


Courtesy : Manorama

ADVERTISEMENT