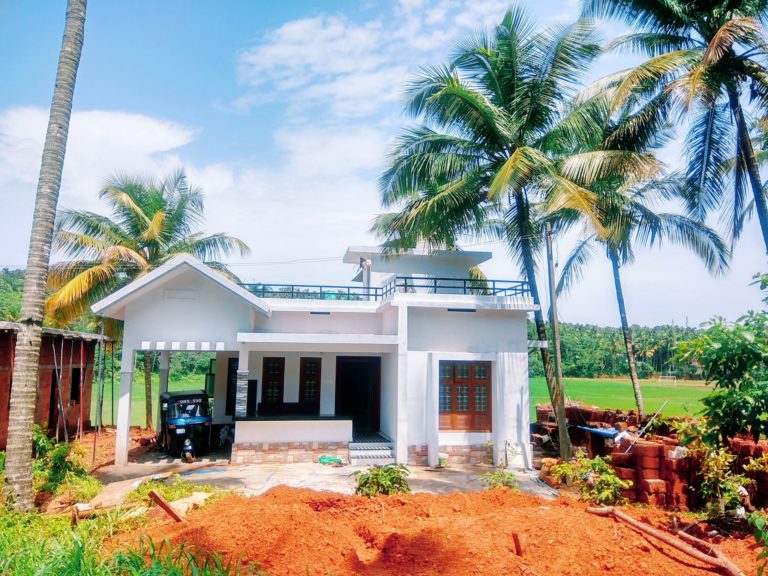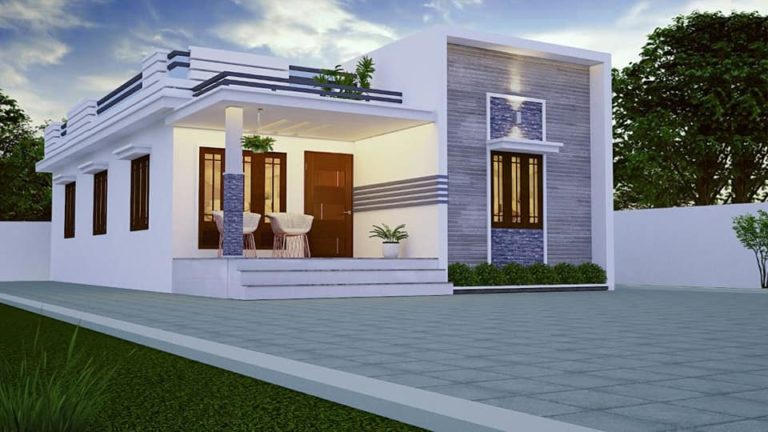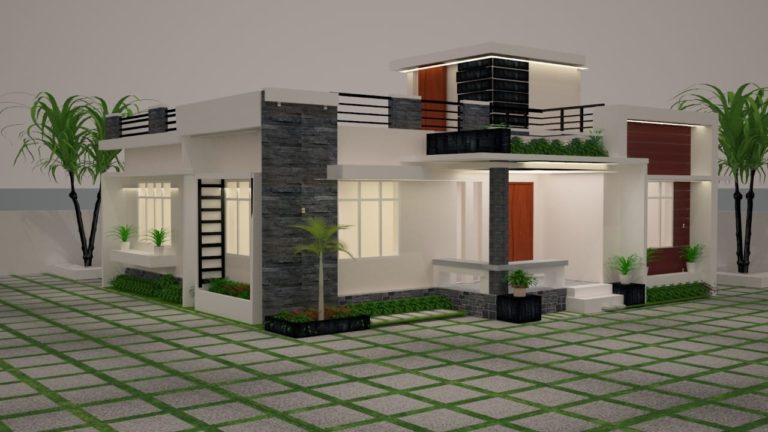
single floor house
-
Contemporary Style Homes
994 Square Feet 3 Bedroom Single Floor Contemporary Style Low Budget House and Plan
Total Area : 994 Square Feet Budget : 16 Lacks Designer : Bibin Babu Sit out Living room Dining hall…
Read More » -
Contemporary Style Homes
1080 Square Feet 2 Bedroom Single Floor Low Budget Simple Style House and Plan
Total Area : 1080 Square Feet with Porch Owner : HMD Hami Budget : 16 Lacks Sit out Living room…
Read More » -
Contemporary Style Homes
900 Square Feet 2 Bedroom Contemporary Style Single Floor Modern House and Plan
Total Area : 900 Square Feet Designer : Basith Muhammed Ptkd Budget : 13 Lacks Sit out Living room Dining…
Read More » -
Contemporary Style Homes
733 Square Feet 2 Bedroom Single Floor Low Budget Cute and Small Beautiful House and Plan
Total Area : 733 Square Feet Plan : manoj M Pillai 3D : Abhirami Courtesy : Kerala Home Design Sit…
Read More » -
Contemporary Style Homes
1450 Square Feet 3 Bedroom Modern Single Floor Wonderful House and Plan
Total Area : 1450 Square Feet Owner : Rahi Chulliyil Budget : 25 Lack Sit out Living room Dining hall…
Read More » -
Contemporary Style Homes
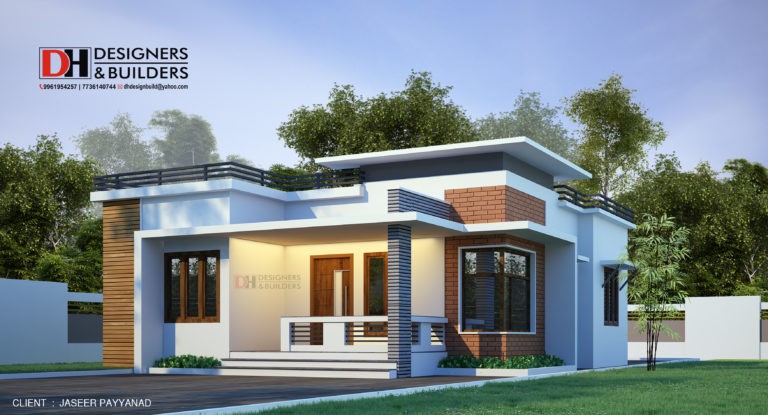
930 Square Feet 2 Bedroom Single Floor Contemporary Style Modern Beautiful House
Total Area : 930 Square Feet Location : Payyanad, Manjeri Client : Jaseer Budget : 12-15 Lacks DH Designers &…
Read More » -
Designs
830 Square Feet 3 Bedroom Low Budget Single Floor House For 12 Lack
Total Area : 830 Square Feet Budget : 12 Lacks Kunnath Groups Sit out Living cum dining hall 3 bedrooms…
Read More » -
Designs
808 Square Feet 3 Bedroom Single Floor Low Budget House For 8 Lacks
Total Area : 808 Square Feet Budget : 8 Lacks Location : Mukhathala, Kollam Client : Anoosh Designer : Prasoon…
Read More » -
Contemporary Style Homes
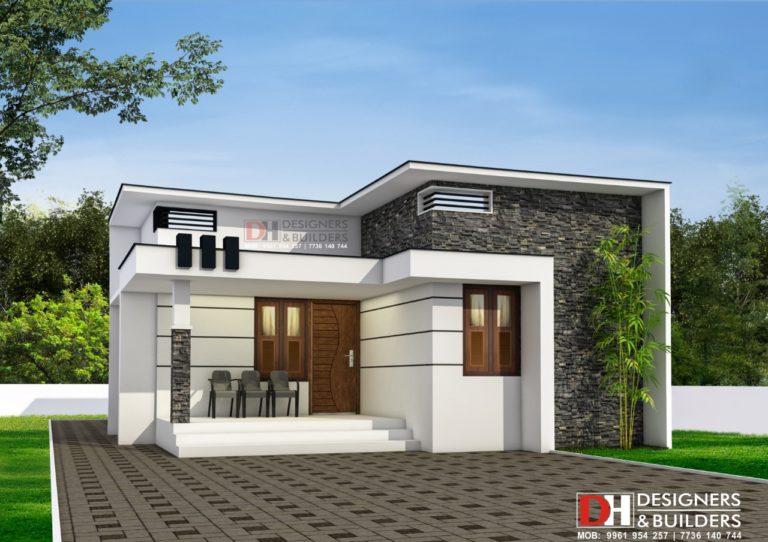
850 Square Feet 2 Bedroom Single Floor Contemporary Style Modern House Design
Total Area : 850 Square Feet Location : Nilamboor Owner : Rinshad Budget : 10-15 Lacks DH Designers & Builders…
Read More »