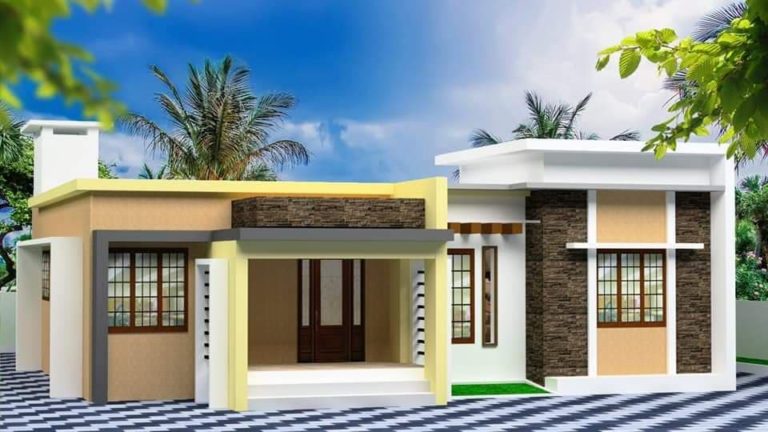
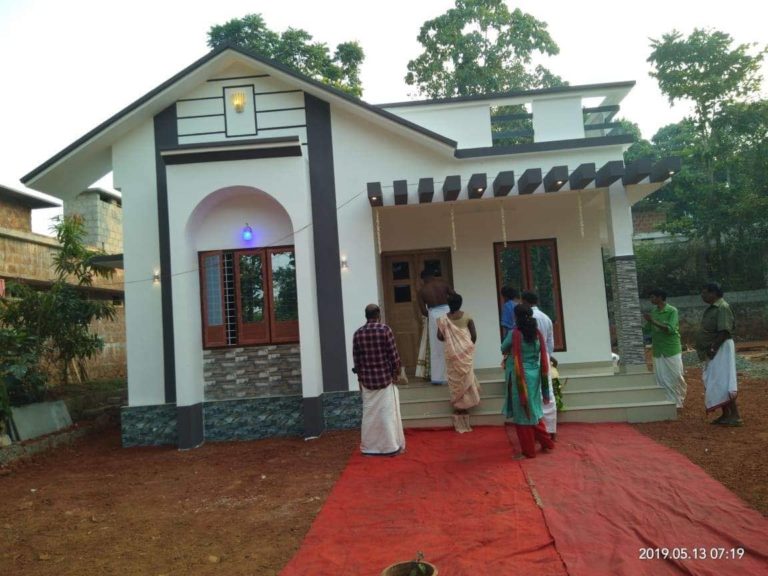
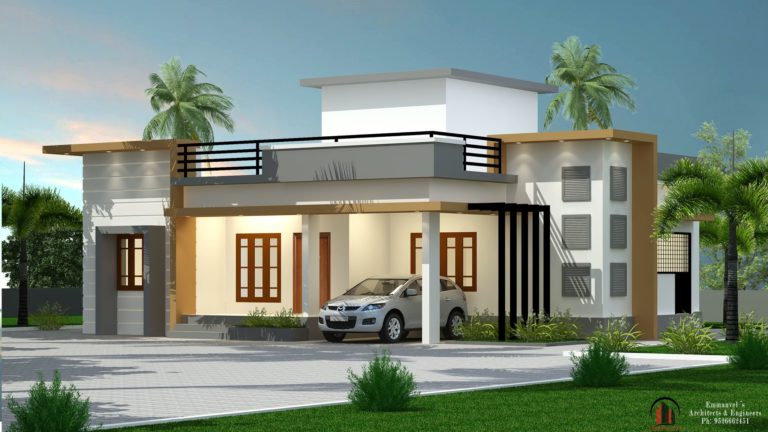
single floor house
-
Designs
1080 Square Feet 2 Bedroom Single Floor Modern Low Budget House and Plan
Total Area : 1080 Square Feet Location : Anchal, Kollam Owner : SHanu Budget : 13 Lacks Sit out Living…
Read More » -
Designs
1000 Square Feet 2 Bedroom Low Budget Single Floor House For 10 Lacks and Plan
Total Area : 1000 Square Feet Budget : 10-15 Lacks Porch Sit out Living cum Dining area 2 Bedroom with…
Read More » -
Contemporary Style Homes
780 Square Feet 2 Bedroom Flat Roof Modern Single Floor House and Plan
Total Area : 780 Square Feet Sit out Living Dining 2 Bedroom 1 Attached bathroom 1 Common bathroom Kitchen Work…
Read More » -
Contemporary Style Homes
1118 Square Feet 2 Bedroom Contemporary Style Single Floor Low Budget House and Plan
Total Area : 1118 Square Feet Sit out Living room Dining hall 2 Bedroom 1 Common bathroom Kitchen Store room…
Read More » -
Designs
1517 Square Feet 4 Bedroom Single Floor Modern Low Budget Amazing House and Plan
Total Area : 1517 Square Feet Owner : Jobin Joseph Sit out Living Room Dining Hall 4 Bedroom 2 Attached…
Read More » -
Designs
915 Square Feet 2 Bedroom Single Floor Modern and Beautiful House and Plan
Total Area : 915 Square Feet Plot : 6 Cent Owner : Shyam Raj Budget : 12 Lack Sit out…
Read More » -
Designs
1350 Square Feet 3 Bedroom Single Floor Beautiful Modern House Design
Total Area : 1350 Square Feet Location : Vannapuram Client : Abdulla Designer : Fortune Builders & Designers Mobile :…
Read More » -
Designs
1485 Square Feet 3 Bedroom Contemporary Style Single Floor Modern House Design
Total Area : 1485 Square Feet Location : Vallithode, Iritty Budget : 29 Lacks Approximately Designer : Stijo Emmanuvel Emmanuvel…
Read More » -
Designs
700 Square Feet 2 Bedroom Single Floor Low Budget House and Plan
Total Area : 700 Square Feet Budget : 10 Lack Approximately Si out Living cum dining 2 Bedroom 2 Common…
Read More »