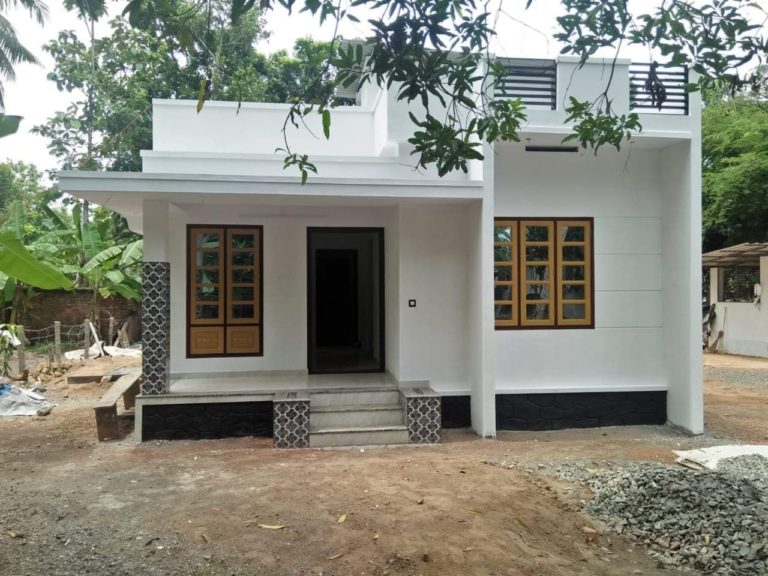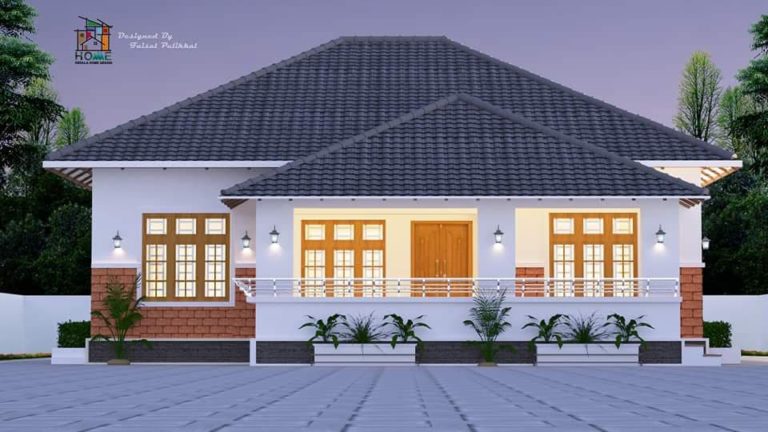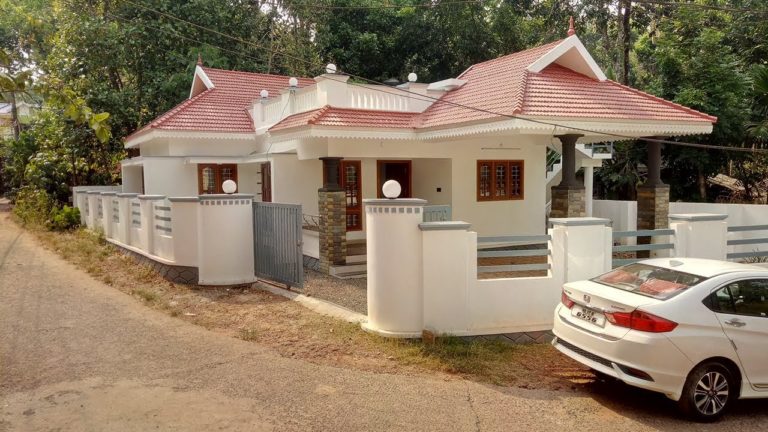
single floor house
-
Designs
1015 Square Feet 2 Bedroom Single Floor Low Budget House and Plan
Total Area : 1015 Square Feet Owner : Jafar Achaparamban Babu Budget : 14 Lacks Sit out Hall 2 Bedroom…
Read More » -
Designs
781 Square Feet Single Bedroom Traditional Style Single Floor Beautiful House and Plan
Total Area : 781 Square Feet Location : Thottipalam, Calicut Plot : 5.7 Cent Owner : Adv. Raghavan Nambiar Zherow…
Read More » -
Contemporary Style Homes
700 Square Feet 2 Bedroom Single Floor Low Budget Beautiful House and Plan
Total Area : 700 Square Feet Sit out Living Cum Dining 2 Bedroom 1 Attached bathroom 1 Common bathroom Kitchen…
Read More » -
Contemporary Style Homes
Under 1000 Square Feet 2 Bedroom Top 20 House Designs and Floor Plan
There is really a need to promote the significance of low cost homes, as it helps people who go through…
Read More » -
Designs
1060 Square Feet 2 Bedroom Single Floor Low Budget Simple Model House and Plan
Total Area : 1060 Square Feet Owner : Anas Bin Zaid Sit out Drawing room Dining Hall 2 Bedroom with…
Read More » -
Designs
Low Budget Small 2 Bedroom modern Beautiful House For 10 Lacks
10 Lack low budget single floor house by Sarovaram Homes & Builders. It includes two bedrooms and a common bathroom.…
Read More » -
Contemporary Style Homes
1110 Square Feet 3 Bedroom Contemporary Style Single Floor House and Plan
Total Area : 1110 Square Feet Car porch Sit out Living Dining 3 Bedroom 1 Attached bathroom 1 Common bathroom…
Read More » -
Designs
1072 Square Feet 3 Bedroom Traditional Style Single Floor Beautiful house and Plan
Total Area : 1072 Square Feet Designer : Faisal Pulikkal Whats App : +919645892385 Mobile : +96879497868 (Oman) Email :…
Read More » -
Designs
1400 Sq Ft 3 Bhk Traditional Style Single Floor Low Budget Beautiful House
Total Area : 1400 Square Feet Location : Paippad, Changanassery Plot : 5 Cent Budget : 55 Lacks Contact Mob…
Read More »