Designs
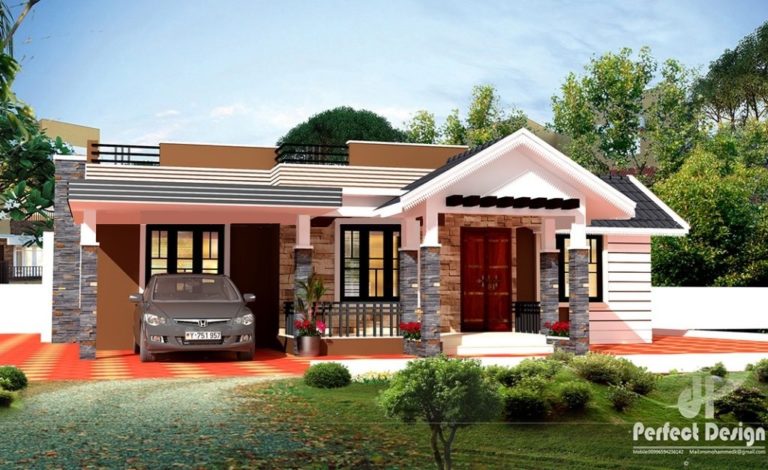
1226 Square Feet 3 Bedroom Modern Single Floor Home Design and Plan
Total Area : 1226 Square Feet Budget : 17 Lacks Porch Sit Out Living Dining 3 Bedroom 1 Attached Bathroom 1 Common Bathroom Kitchen…
Total Area : 1226 Square Feet Budget : 17 Lacks Porch Sit Out Living Dining 3 Bedroom 1 Attached Bathroom 1 Common Bathroom Kitchen…

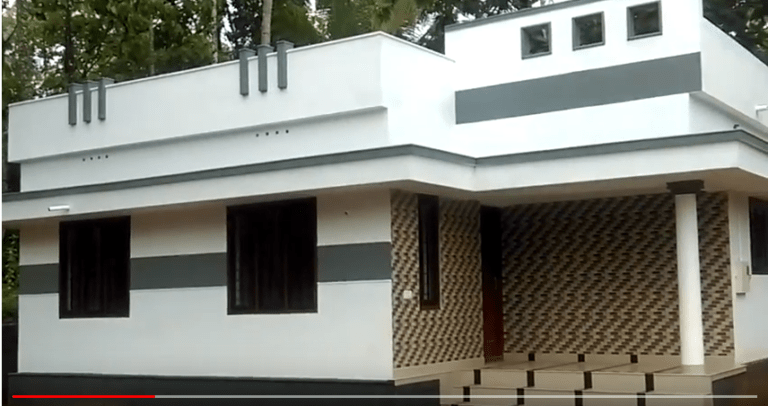
Total Area : 667 Square Feet Budget : 9.7 Lakhs +10% Superevision Charge (2018) Owner : Bineesh Bhaskar Location : Moovattupuzha Sit Out Living…
This space also faces the courtyard. To maximize ventilation and metal frame, French doors and fixed windows partition the interior from the outside. At…

The entrance is located on the west side of the plot. It opens in the passage leading to the right staircase leading to the…
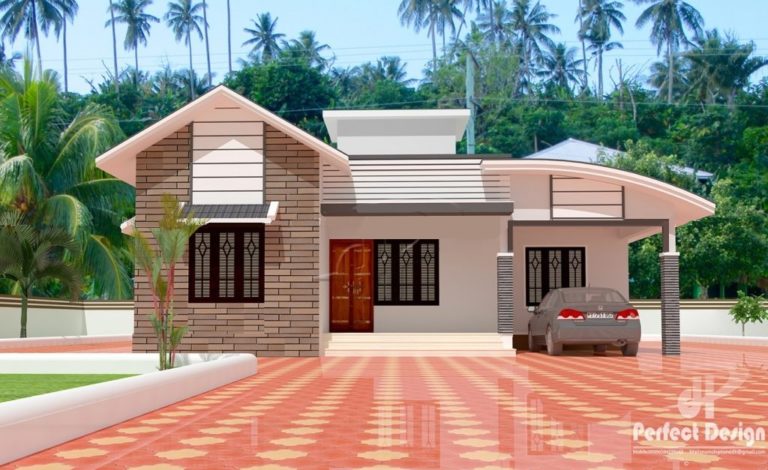
Total Area : 1097 Square Feet Budget : 15 Lacks Porch Sit Out Living Dining 3 Bedroom 2 Attached Bathroom 1 Common Bathroom Stair…

Total Area : 960 Square Feet Budget : 12 Lacks Sit Out Living Dining 3 Bedroom 2 Attached Bathroom Kitchen Work Area

Total Area : 960 Square Feet Budget : 12 Lacks Sit Out Living Dining 3 Bedroom 2 Attached Bathroom Kitchen Work Area In this…
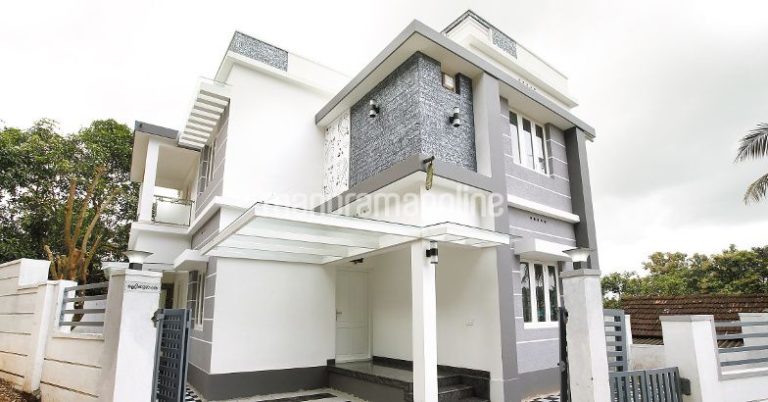
Total Area : 1400 Square Feet Ground Floor : Sit Out Living Dining 1 Bedroom 1 Attached Bathroom Kitchen Work Area First Floor :…

Total Area : 1155 Square Feet Budget : 13 Lacks Sit Out Living Dining 3 Bedroom 1 Attached Bathroom 1 Common Bathroom Kitchen Work…