
Designs
1225 Square Feet 3 Bedroom Single Floor Modern Home Design and Plan
Total Area : 1225 Square Feet Porch Sit Out Living Dining 3 Bedroom 1 Attached Bathroom 1 Common Bathroom Kitchen Stair contact the designer.…
Total Area : 1225 Square Feet Porch Sit Out Living Dining 3 Bedroom 1 Attached Bathroom 1 Common Bathroom Kitchen Stair contact the designer.…
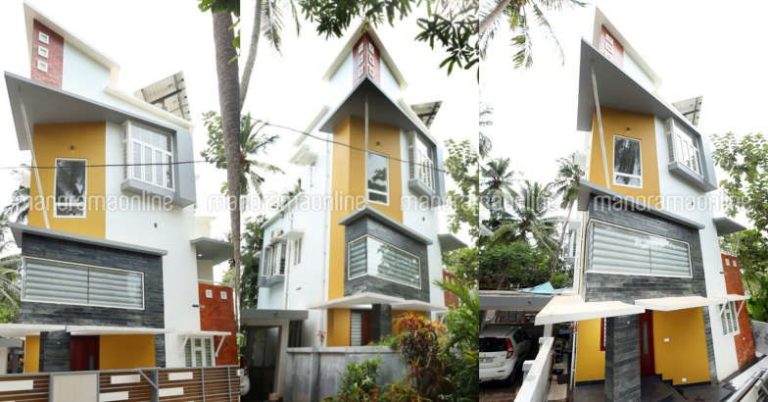
Total Area : 1550 Square Feet Plot : 2.9 Cent Location : Calicut Owner : Salim Designer : Jeesh Venmarath Formexx Consultants Mob- 9847434848.…

Whether you’re laying out the living room for your first apartment or planning one for a new custom home to understand the relationship between…

Total Area : 2412 Square Feet Ground Floor : Car Porch Sit Out Living Foyer Dining 2 Bedroom 2 Attached Bathroom 1 Common Bathroom…
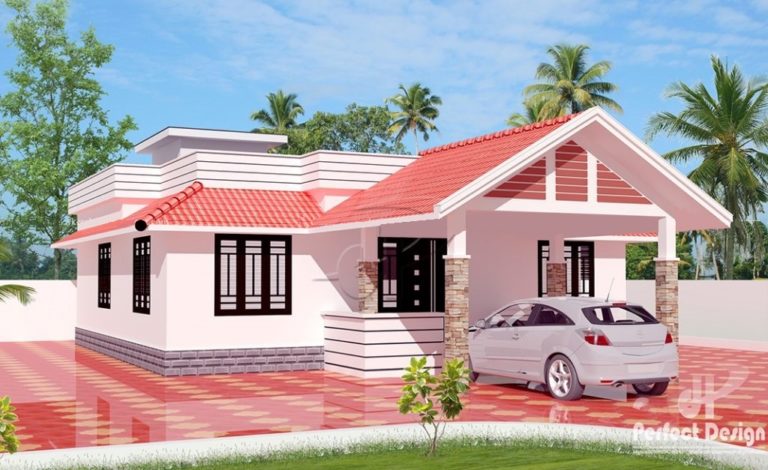
Total Area : 1050 Square Feet Budget : 14 Lacks Porch Sit Out Living Dining 2 Bedroom 1 Attached Bathroom 1 Common Bathroom Kitchen…
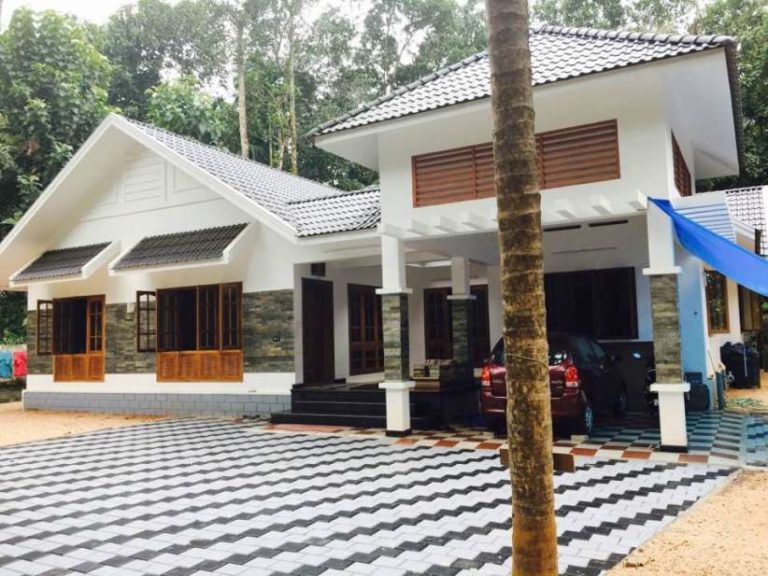
Total Area : 1750 Square Feet Porch Sit Out Living Dining 3 Bedroom Attached Bathroom Common Bathroom Kitchen Work Area The bright white roof…
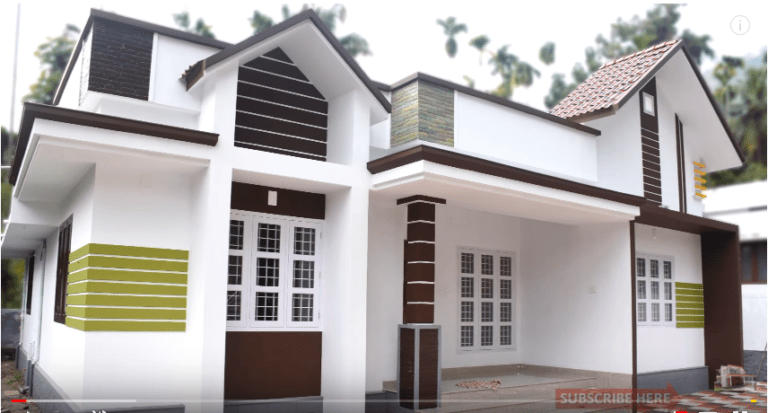
Plot : 8 Cent Total Area : 1450 Square Feet Location : Chalakudy,Thrissur Price: 42 Lacks Sit Out Living Dining 3 Bedroom Bathroom Kitchen…

Location : Edathala Price : 35 Lacks (Negotiable) Plot : 3.5 Cent Sit Out Living Dining 3 Bedroom Bathroom Kitchen Work Area Due to…
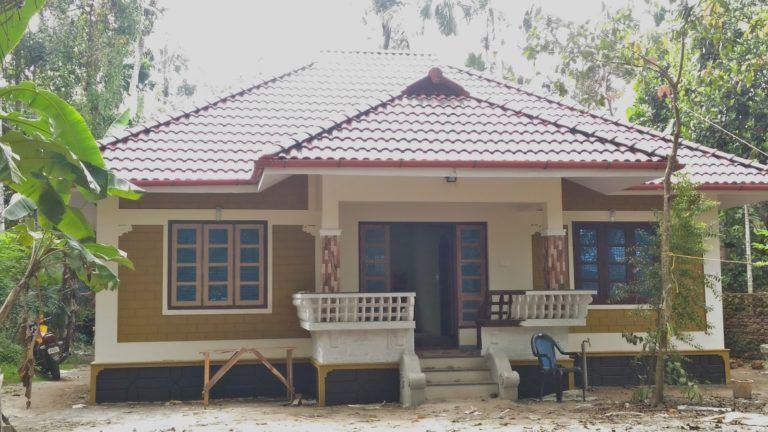
Total Area : 800 Square Feet Budget : 11 lakh +10% supervision Charge Owner : Vijayakumar Location : Karunagapally Sit Out Living Cum Dining…