
Designs
643 Square Feet 3 Bedroom Low Budget Traditional Style Home Design and Plan
Total Area : 643 Square Feet Budget : 7 Lacks Sit Out Living Cum Dining 3 Bedroom 2 Common Bathroom Kitchen When building and…
Total Area : 643 Square Feet Budget : 7 Lacks Sit Out Living Cum Dining 3 Bedroom 2 Common Bathroom Kitchen When building and…

Total Area : 1207 Square Feet Sit Out Living Dining 3 Bedroom 2 Attached Bathroom 1 Common Bathroom Kitchen Work Area Store Room Stair…

Total Area : 2740 Square Feet Ground Floor : 1762 Square Feet Porch Sit Out Drawing Living Dining 2 Bedroom 2 Attached Bathroom Kitchen…
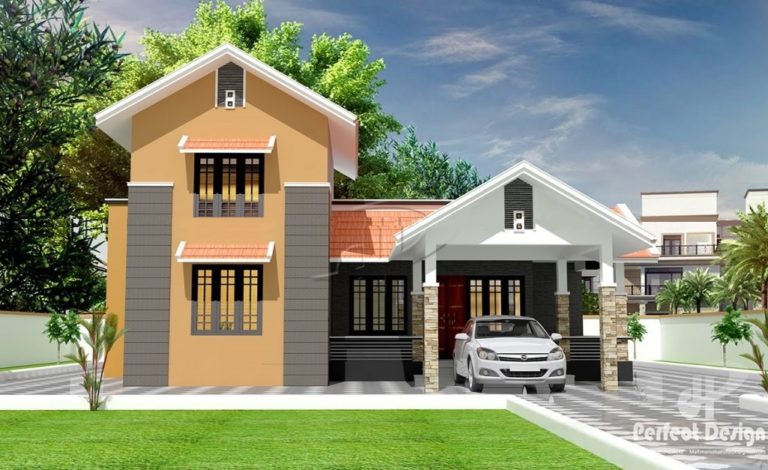
Total Area : 1345 Square Feet Budget : 17 Lacks Porch Sit Out Living Dining 3 Bedroom Courtyard 1 Attached Bathroom 1 Common Bathroom…
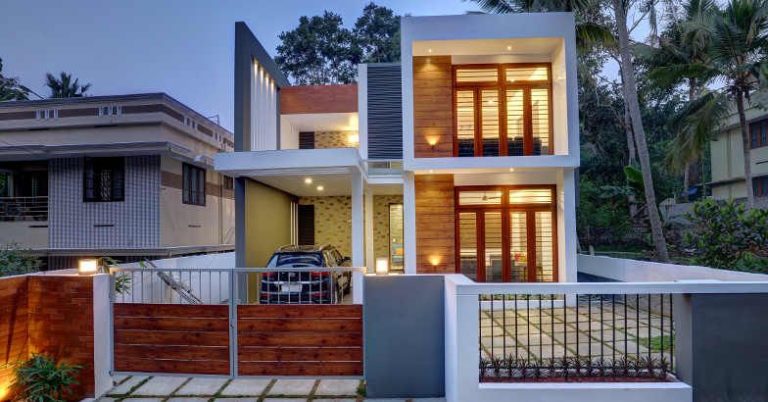
Total Area : 2220 Square Feet The wall space is valuable in the city’s balcony, so make the most of it. A planter attached…

Total Area : 1148 Square Feet Porch Sit Out Living Dining 3 Bedroom 2 Attached Bathroom 1 Common Bathroom Kitchen Work Area Another great…

Total Area : 1681 Square Feet Ground Floor : 1099 Square Feet Porch Sit Out Living cum Dining hall 2 Bedroom 2 Attached Bathroom…
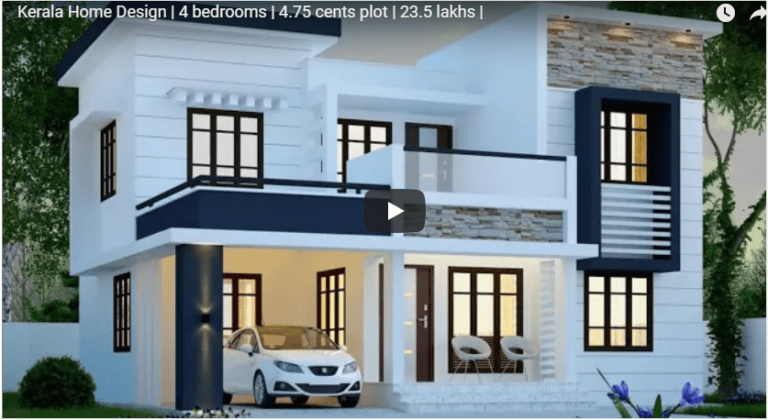
In the living zone, the stairs are open and the stairs are open, and it is open at various levels. It is an element…

Total Area : 1029 Square Feet Budget : 13 Lacks Porch Sit Out Living Dining 3 Bedroom 1 Attached Bathroom 1 Common Bathroom Kitchen…