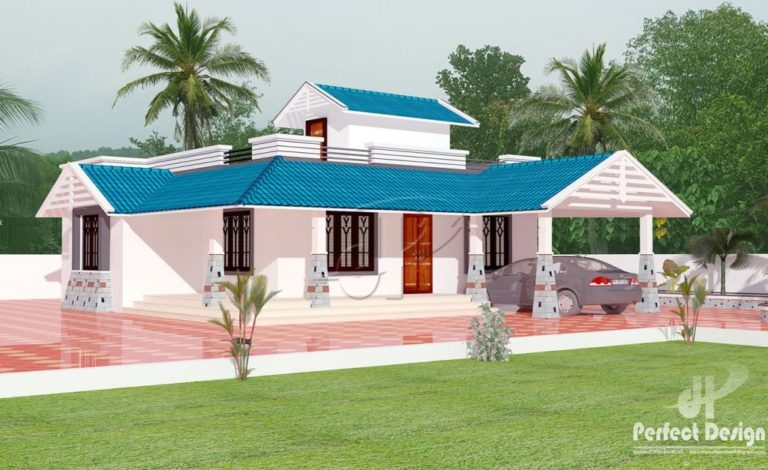
Designs
1067 Square Feet 2 Bedroom Single Floor Budget Home Design and Plan
Total Area : 1067 Square Feet Porch Varandhah Living Dining 2 Bedroom 1 Attached Bathroom 1 Common Bathroom Kitchen Stair Rooom contact the designer.…
Total Area : 1067 Square Feet Porch Varandhah Living Dining 2 Bedroom 1 Attached Bathroom 1 Common Bathroom Kitchen Stair Rooom contact the designer.…

And this contemporary house with hint of barn style seems to float in wooden trim. This is another pivot design aiming to save interior…
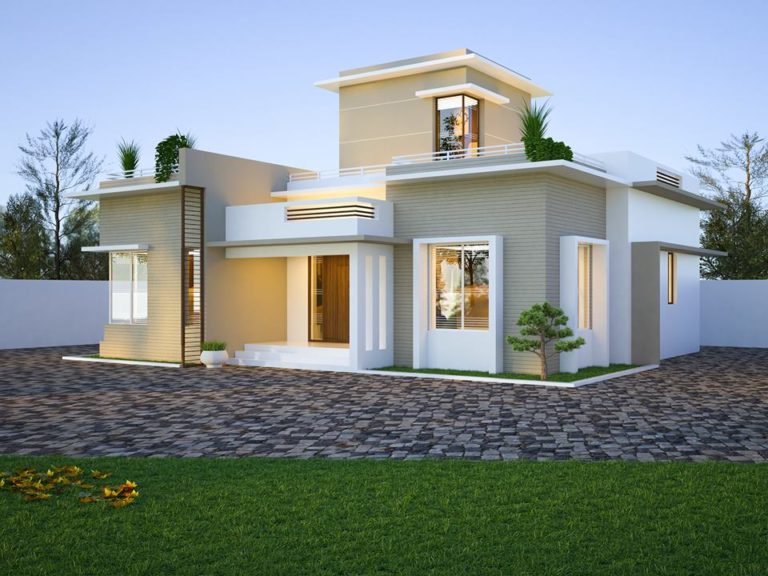
Total Area : 1168 Square Feet Sit Out Living Dining 3 Bedroom 3 Attached Bathroom Kitchen Work Area This smooth, modern design is the…
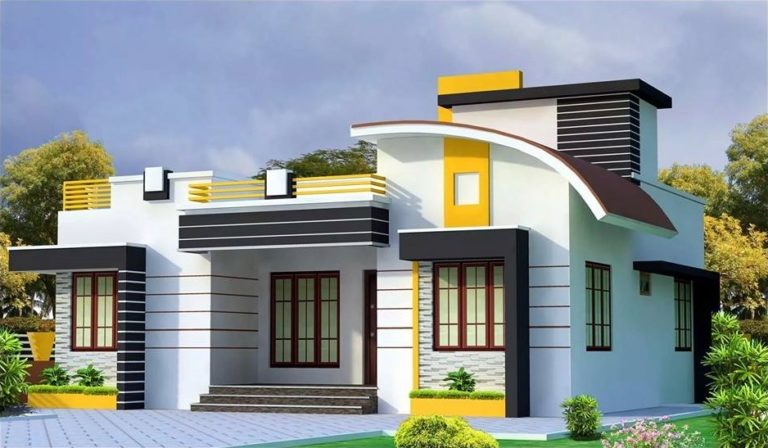
Total Area : 1167 Square Feet Budget : 15 Lacks Sit Out Living Dining 3 Bedroom 3 Attached Bathroom Kitchen Work Area One of…

Life in a small space is enough that it is only a baby in the mix. And even those who think they have a…
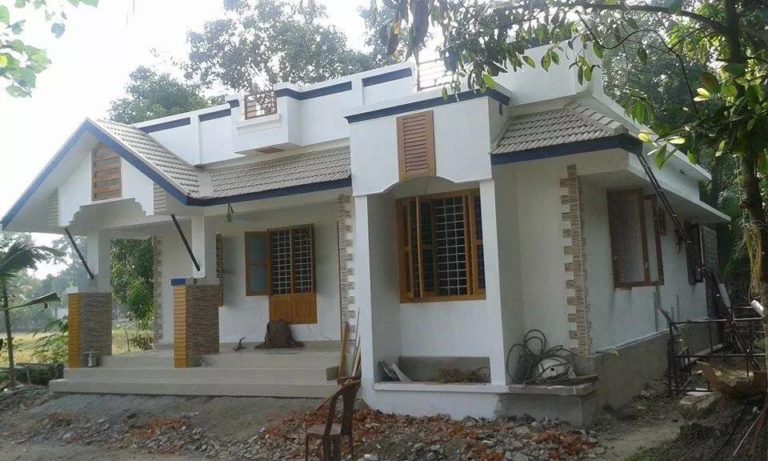
Total Area : 1188 Square Feet Sit Out Living Dining 3 Bedroom 2 Attached Bathroom 1 Common Bathroom Kitchen Work Area Stair Your kitchen…
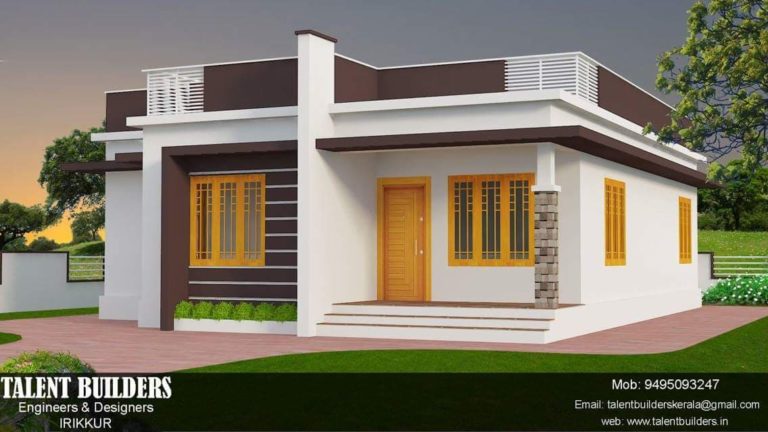
Total Area : 1115 Square Feet Budget : 175000 Whats app : +97477200712 Sit Out Drawing Hall Dining 2 Bedroom 1 Attached Bathroom 1…

Total Area : 852 Square Feet 2 Bedroom Home Designer : Muhsina Muhsi Fb : https://www.facebook.com/muhsinasithara.pv The apartment belonged to and later in her…
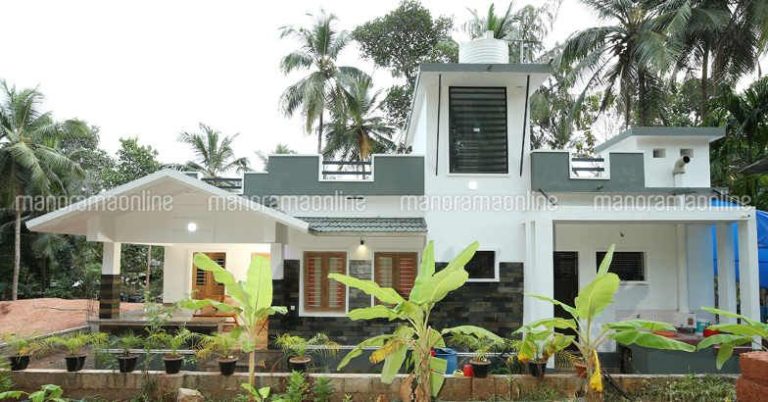
The front entrance of the house enters the living room where the sun kissed. It mainly focuses on the sea and floor reflecting that…