
Designs
1180 Square Feet 3 Bedroom Single Floor Beautiful Home Design and Plan
Total Area : 1180 Square Feet Budget : 15 Lacks Porch Sit Out Living Dining 3 Bedroom 2 Attached Bathroom 1 Common Bathroom Kitchen…
Total Area : 1180 Square Feet Budget : 15 Lacks Porch Sit Out Living Dining 3 Bedroom 2 Attached Bathroom 1 Common Bathroom Kitchen…
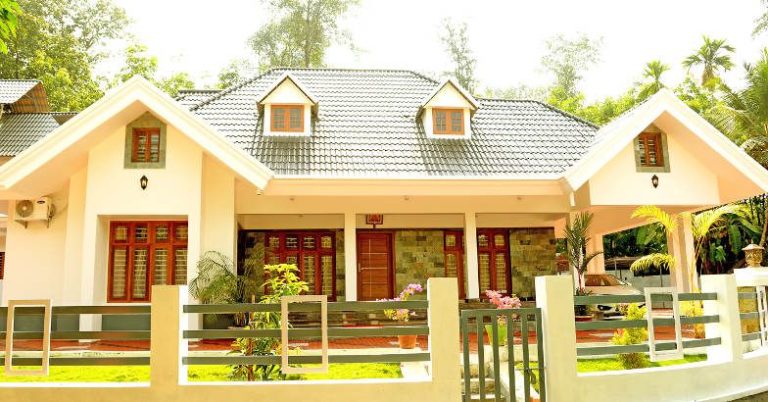
Total Area : 2900 Square Feet Light-colored roofs and white roofs are also know. By keeping the of the roof away from home it…

Use the requested curve instead of the square edge of the interior corner of the kitchen. The corner is effective for creating a stylish…
the U-shaped kitchen provides many storage and working surfaces. They are also very safe because they have no traffic to pass with only one…

Total Area : 1194 Square Feet Budget : 16 Lacks Porch Sit Out Living Dining 3 Bedroom 3 Attached Bathroom Kitchen Courtyard Washing Area…

Total Area : 1385 Square Feet Sit Out Living Cum Dining 3 Bedroom 1 Attached Bathroom 1 Common Bathroom Kitchen Work Area Store Room…

Total Area : 1491 Square Feet Porch Varandhah Living Dining 3 Bedroom 2 Attached Bathroom 1 Common Bathroom Kitchen Work Area The modular kitchen…

Ground Floor : Porch Sit Out Living Dining 1 Bedroom 1 Attached Bathroom 1 Common Bathroom Kitchen Work Area Stair First Floor : Balcony…
I have invented key fobs like those that I still use, even the most basic ones of cars that opens doors with button presses,…