
Designs
750 Square Feet 2 Bedroom Single Floor Low Budget Home Design and Plan
Total Area : 750 Square Feet Sit Out Living Dining 2 Bedroom 2 Attached Bathroom Kitchen Work Area Using most of the resources to…
Total Area : 750 Square Feet Sit Out Living Dining 2 Bedroom 2 Attached Bathroom Kitchen Work Area Using most of the resources to…
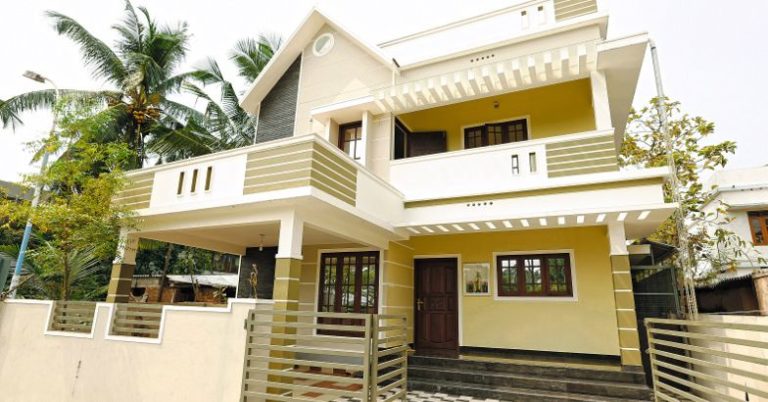
Total Area : 1750 Square Feet Ground Floor : 926 Square Feet Car Porch Sit Out Living Dining 1 Bedroom 1 Attached Bathroom Kitchen…

Total Area : 1119 Square Feet Budget : 15 Lacks Car Porch Sit Out Living Dining 3 Bedroom 1 Attached Bathroom 1 Common Bathroom…

Total Area : 1800 Square Feet Car Porch Sit Out Living Dining 3 Bedroom 3 Attached Bedroom Kitchen Work Area Store Room Design credits…

Total Area : 1879 Square Feet Ground Floor : 1033 Square Feet Car Porch Sit Out Living Cum Dining 2 Bedroom 2 Attached Bathroom…

Total Area : 2400 Square Feet Ground Floor : Car Porch Sit Out Living Dining Hall 2 Bedroom 2 Attached Bathroom 1 Common Bathroom…

Total Area : 1300 Square Feet 7 Cent Plot Area Budget : 18 Lacks Car Porch Sit Out Living Dining Stair Courtyard 3 Bedroom…
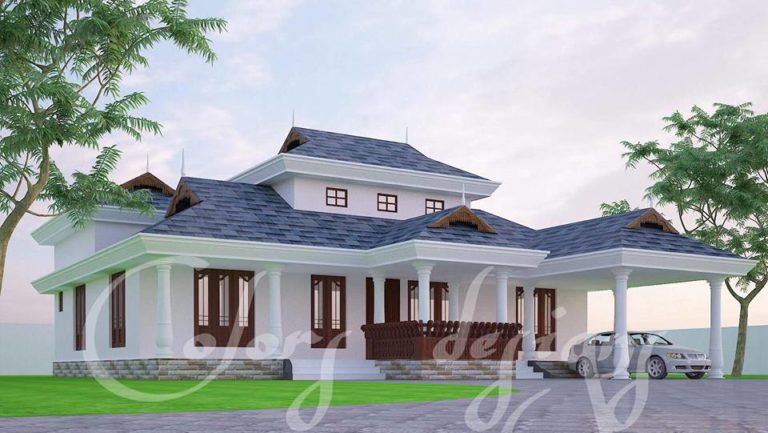
Total Area : 1500 Square Feet Car Porch Sit Out Living Dining 4 Bedroom 1 Attached Bathroom 1 Common Bathroom Kitchen Work Area When…
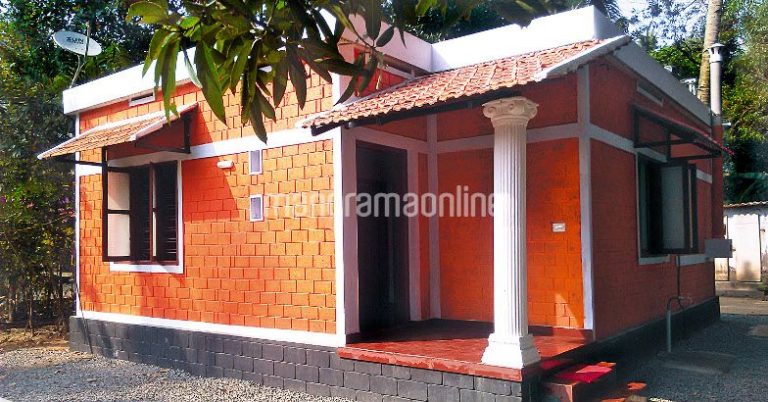
Total Area : 550 Square Feet Budget : 4.5 Lacks Owner : Biju BHaskar Vandoor,Malappuram Designer : P.v Prajeesh,Eco Buildesigners,Nilambur,Malappuram ecobuildesigner@gmail.com Sit Out Living…