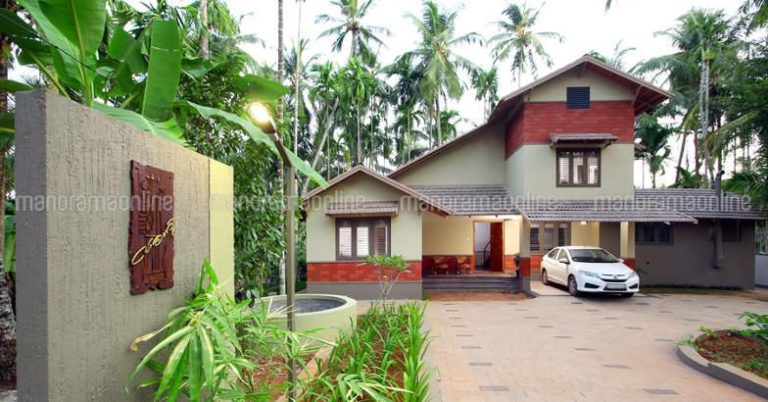
Designs
1600 Square Feet 3 Bedroom Modern Double Floor Low Budget Home Design
Total Area : 1600 Square Feet Budget : 18 Lacks Too often, we consider the roof and wall to be separate elements of the…
Total Area : 1600 Square Feet Budget : 18 Lacks Too often, we consider the roof and wall to be separate elements of the…

Total Area : 1810 Square Feet Ground Floor : 1165 Square Feet Sit Out Living Dining Stair 2 Bedroom 2 Attached Bathroom 1 Common…
Total Area : 1044 Square Feet Budget : 15 Lacks Car Porch Sit Out Living Dining 3 Bedroom 1 Attached Bathroom 1 Common Bathroom…

Total Area : 750 Square Feet Budget : 12 Lacks Sit Out Living Dining 2 Bedroom 2 Attached Bathroom 1 Common Bathroom Kitchen Work…

Total Area : 756 Square Feet Budget : 10 Lacks Plot : 5 Cent Always interested in the seasonal trailer campground between the Bay…
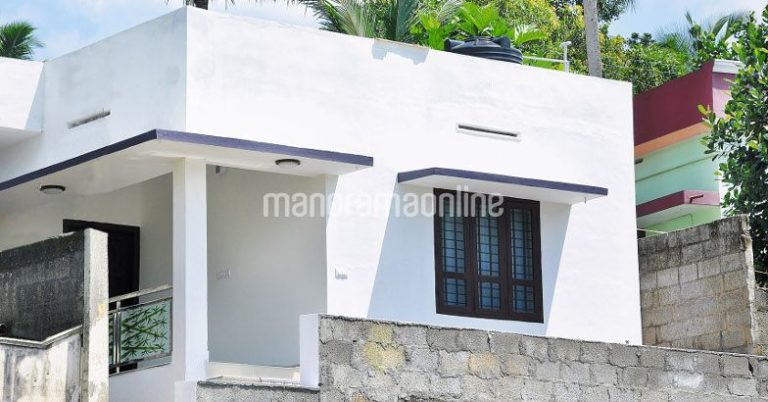
[caption id="attachment_6748" align="aligncenter" width="784"] 680 Square Feet 2 Bedroom Budget Home Design For 7 Lacks at 2 Cent Plot Area[/caption]
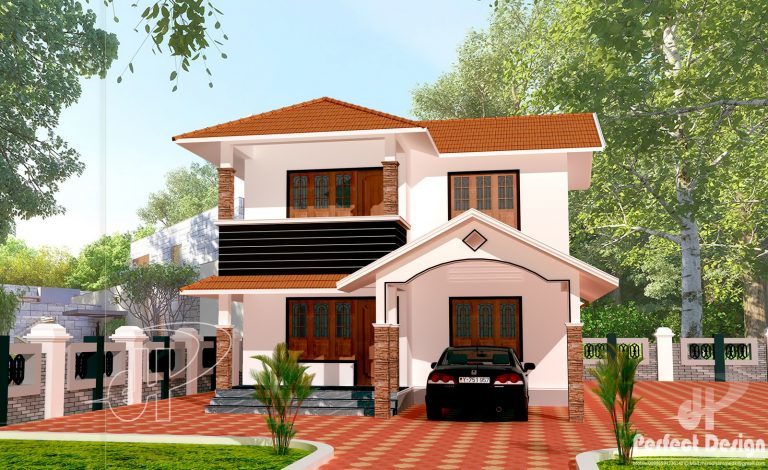
Total Area : 1639 Square Feet Budget : 25 Lacks Ground Floor : 908 Square Feet Car Porch Sit Out Living Dining 2 Bedroom…

Total Area : 850 Square Feet Budget : 13.3 Lacks Sit Out Living Dining 2 Bedroom 1 Attached Bathroom 1 Common Bathroom Kitchen Work…

Total Area : 1440 Square Feet Ground Floor : 1230 Square Feet Car Porch Sit Out Living Dining 3 Bedroom 3 Attached Bathroom Kitchen…