Designs

1781 Square Feet 4 Bedroom Modern Sloping Roof Home Design and Plan
Total Area : 1781 Square Feet Budget : 32 Lacks Ground Floor : Sit Out Living Dining 2 Bedroom Stair 1 Attached Bthroom 1…
Total Area : 1781 Square Feet Budget : 32 Lacks Ground Floor : Sit Out Living Dining 2 Bedroom Stair 1 Attached Bthroom 1…
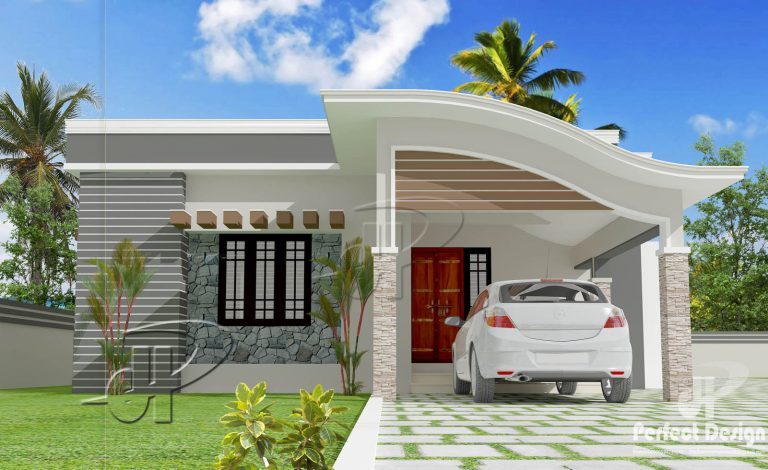
Total Area : 1001 Square Feet Budget : 13.5 Lacks Car Porch Living Dining Stair 2 Bedroom 2 Attached Bathroom Kitchen Work Area contact…

Total Area : 1724 Square Feet Budget : 27 Lacks Owner : Moideen Car porch Sit Out Living Dining 4 Bedroom Attached Bathroom Common…
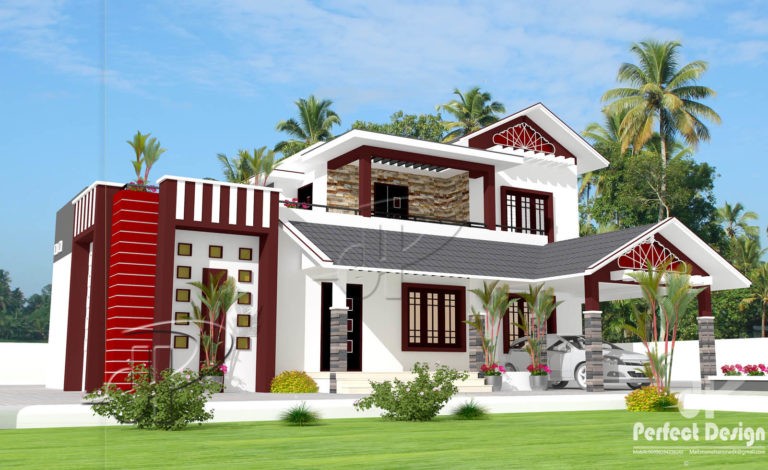
Total Area : 1603 Square Feet Budget : 25 Lacks Ground Floor : 936 Square Feet Car Porch Sit Out Living Dining 2 Bedroom…

Here the discreet corner turned into a well-designed home office. The white cabinet and drawer make the place look bigger and less noticeable. I…
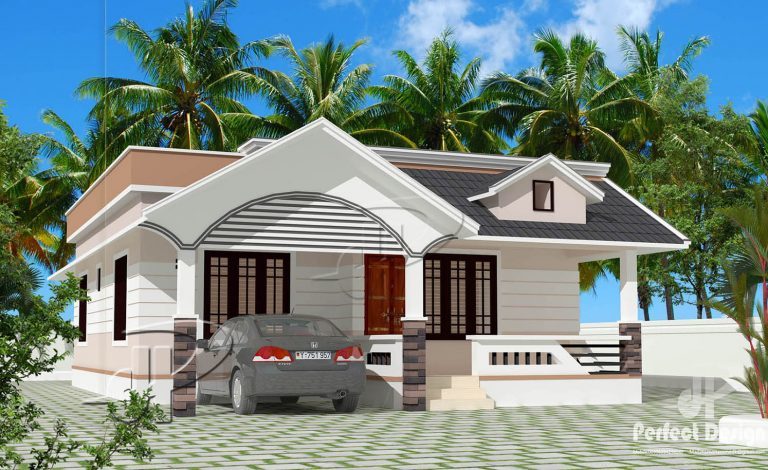
Total Area : 946 Square Feet Budget : 13 Lacks Car Porch Sit Out Living Dining 2 Bedroom 1 Attached Bathroom 1 Common Bathroom…
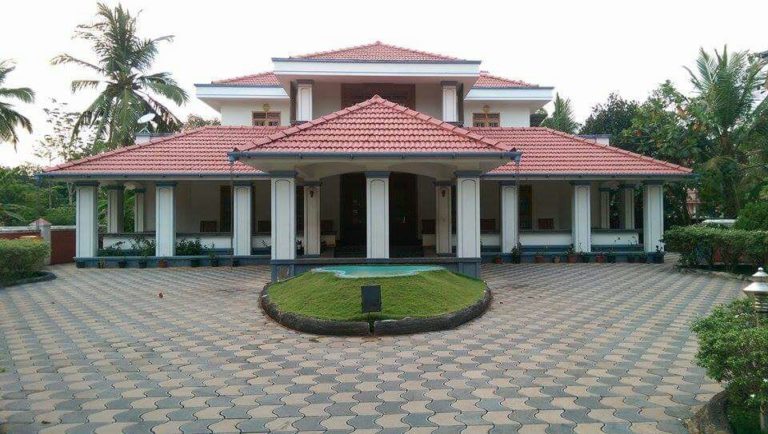
Total Area : 3500 Square Feet Budget : 75 Lacks Owner : Ladeeda Nasrin Mangalasseri It is not a bad idea to put these…
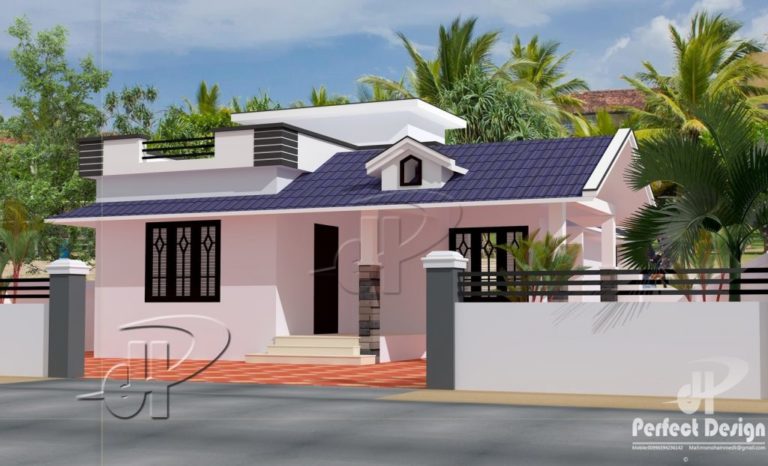
Total Area : 862 Square Feet Budget : 12 Lacks Car Porch Sit out Living Dining Stair 2 Bedroom 1 Attached Bathroom 1 Common…
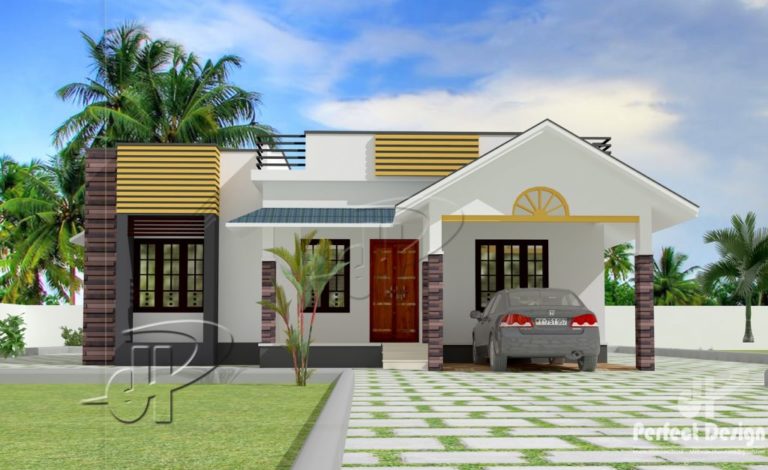
Total Area : 1087 Square Feet Budget : 14 Lacks Car porch Sit Out Living Dining 3 Bedroom 1 Attached Bathroom 1 Common Bathroom…