
Designs
2000 Square Feet 3 Bedroom Single Floor Modern Amazing Home Design and Plan
Total Area : 2000 Square Feet Budget : 35 Lacks Sit Out Drawing Dining Hall 3 Bedroom 2 Attached Bathroom 2 Common Bathroom Kitchen…
Total Area : 2000 Square Feet Budget : 35 Lacks Sit Out Drawing Dining Hall 3 Bedroom 2 Attached Bathroom 2 Common Bathroom Kitchen…

Total Area : 1043 Square Feet Budget : 13 Lacks Car Porch Sit Out Living Dining 2 Bedroom 2 Attached Bedroom Kitchen Work Area…

Total Area : 1306 Square Feet Budget : 20 Lacks Car Porch Sit Out Living Dining 3 Bedroom 1 Attached Bathroom 2 Common Bathroom…

Total Area : 1542 Square Feet Budget : 24 Lacks Ground Floor : 1007 Square Feet Car Porch Sit Out Living Dining 2 Bedroom…

Total Area : 1145 Square Feet Budget : 20 Lacks Ground Floor : Car Porch Sit Out Living Dining 1 Bedroom 1 Attached Bathroom…
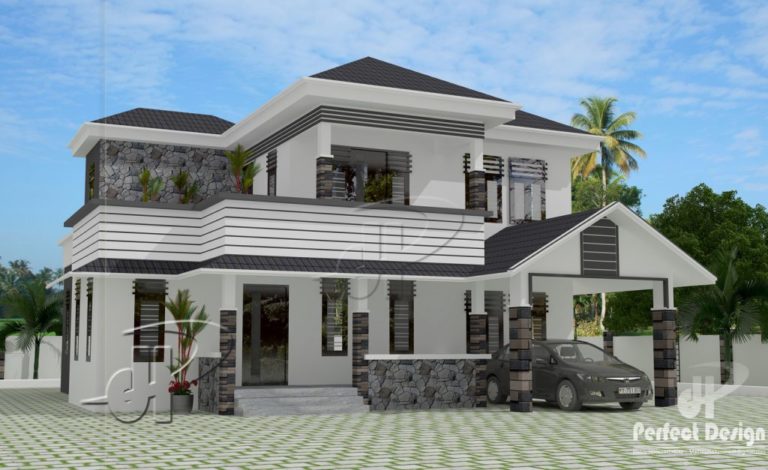
Total Area : 1893 Square Feet Budget : 28 Lacks Ground Floor : 1291 Square Feet Car Porch Sit Out Living Dining Stair 3…

The courtyard of the house may become a wonderful garden. For me, Hiren Patel Architects steals this. Reflection pools and planters scattered around create…

Home offices are becoming increasingly popular with architects and designers, and shortening commuting time and creative time spending are on the rise. They are…
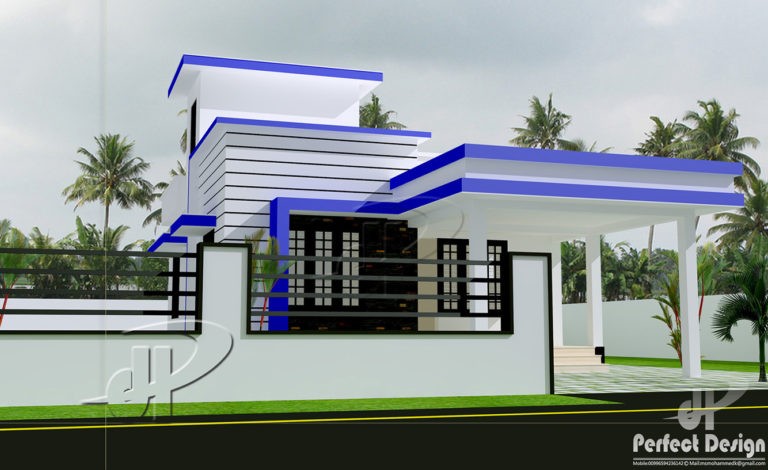
Total Area : 733 Square Feet Budget : 9 Lacks Car Porch Sit Out Living Dining 2 Bedroom 1 Attached Bathroom 1 Common Bathroom…