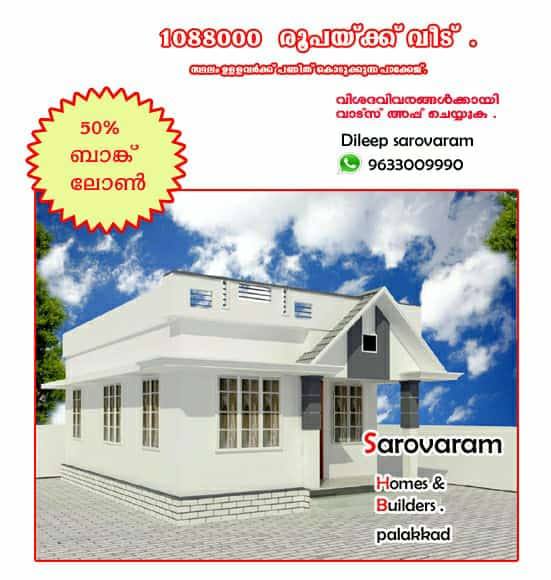
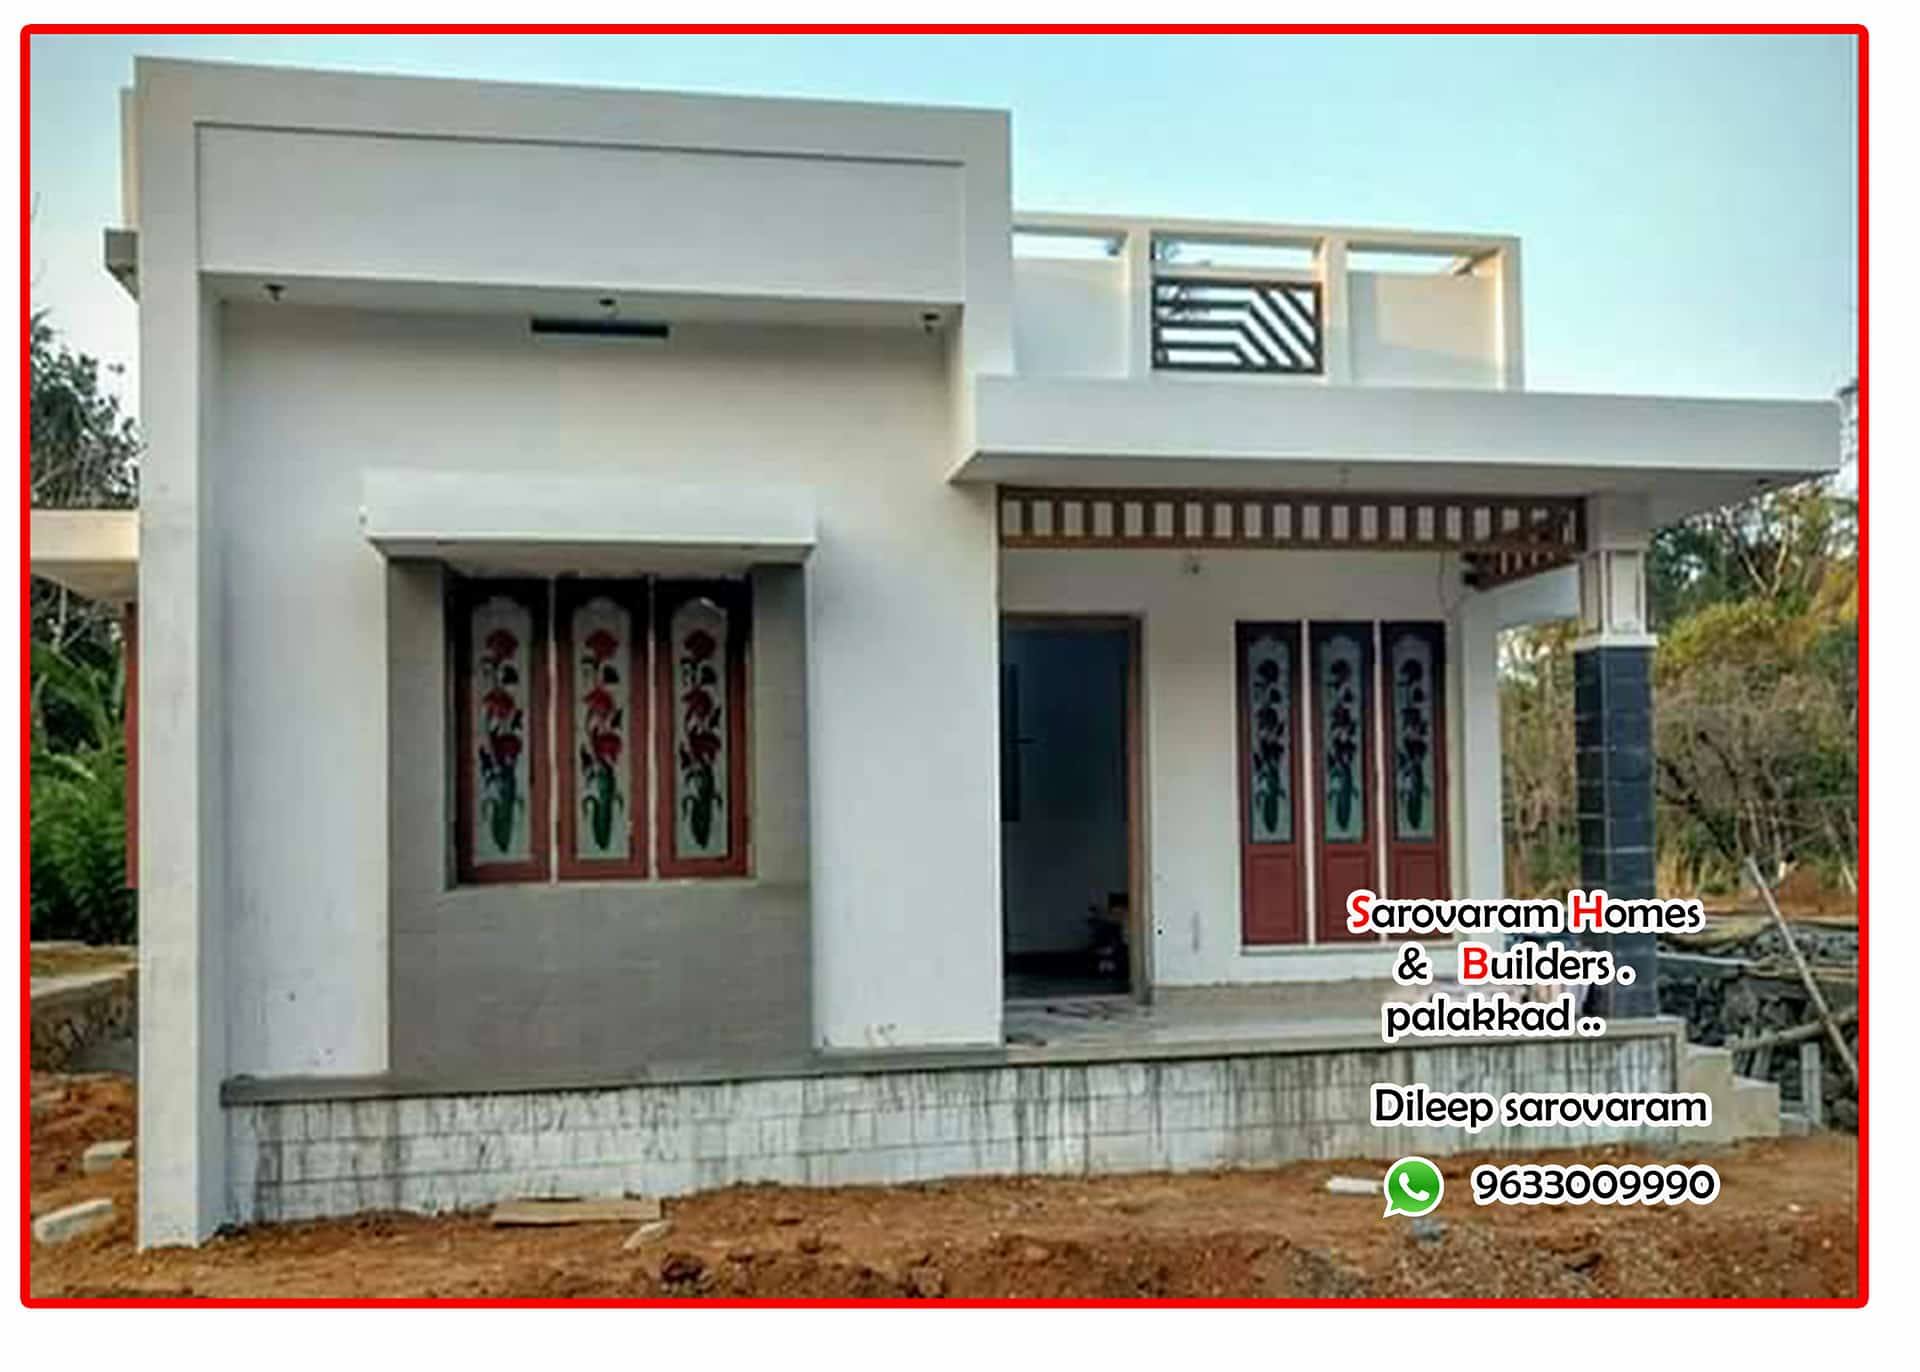
Total Area : 946 Square Feet
Budget : 13 Lacks
Car Porch
Sit Out
Living
Dining
2 Bedroom
1 Attached Bathroom
1 Common Bathroom
Kitchen
Stair
contact the designer.
Perfect Design
Riyadh – K.S.A
Mail :perfecthomedesignz@gmail.com
Upon reaching the semi-open entrance of this Bengaluru family, you will knock on this brown brown door. This wooden door juxtaposed in the exposed brick and concrete features the details reflecting antiquity and tradition. A deeply molded rail and marion surrounding a panel of hard wood and a frame with rich sculpture reproduce the sculpture of the stone found in the door of an Indian temple built in the past era. This will make the doors individually different sizes as needed by the residents. Traditional minimalism is indicated by the dark and oversized handles and the bells of cow bells. A closer examination reveals that small panels contain see-through words from Tagore’s poem Obtained by laser cut panel technology.