Designs
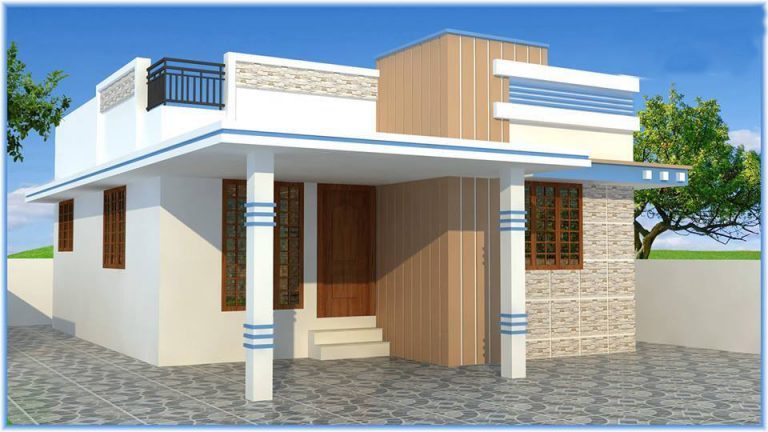
750 Square Feet 2 Bedroom Low Budget Cute Home Design and Plan
Total Area : 750 Square Feet Budget : 9 Lacks Living Cum Dining 2 Bedroom 1 Common Bathroom Kitchen Store Room It may be…
Total Area : 750 Square Feet Budget : 9 Lacks Living Cum Dining 2 Bedroom 1 Common Bathroom Kitchen Store Room It may be…

Total Area : 1832 Square Feet Budget : 20 Lacks Ground Floor : 1247 Square Feet Porch Sit Out Living Dining 2 Bedroom 2…

Total Area : 1190 Square Feet Budget : 13 Lacks Porch Sit Out Living Dining 2 Bedroom 1 Attached Bathroom 1 Common Bathroom Kitchen…
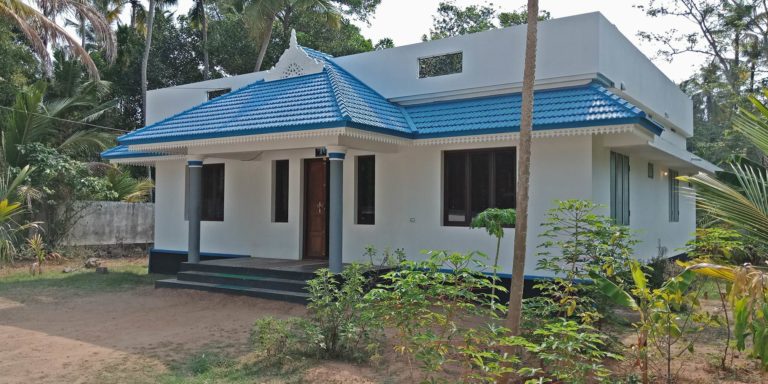
Total Area : 960 Square Feet Budget : 12 Lacks Sit Out Living Dining 3 Bedroom 1 Attached Bathroom 1 Common Bathroom Kitchen Work…
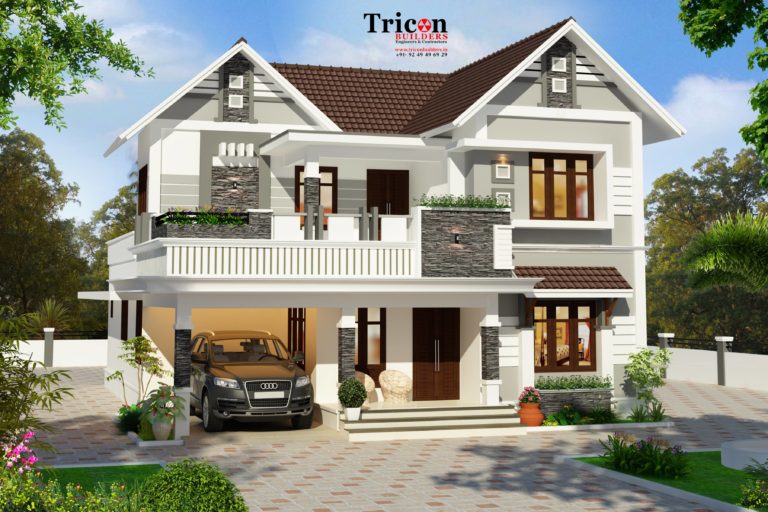
2240 Sq.Ft – 4 Bedroom Budget Villa Ground Floor (1377 Sq.Ft Including Car Porch) Number of Bedrooms : 2 Bathroom Attached : 2 Formal…

The floor was only the beginning of the house problem. It opened the removed wall from end to end and replaced electrical and mechanical…
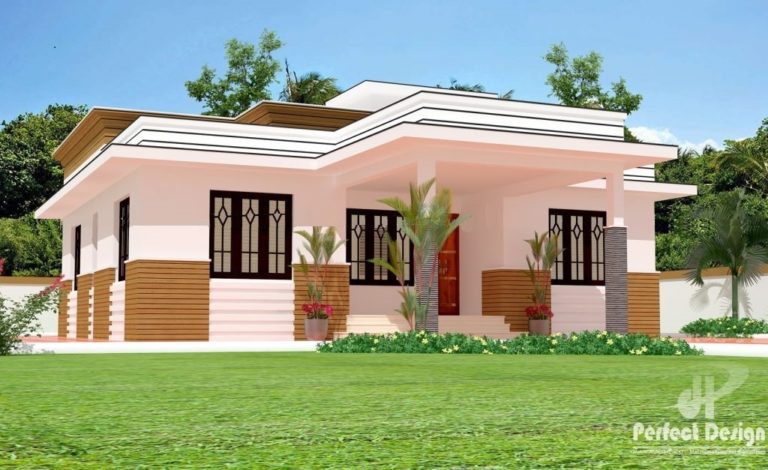
Total Area : 1150 Square Feet Budget : 15 Lacks Porch Sit Out Living Dining 3 Bedroom 2 Attached Bathroom 1 Common Bathroom Kitchen…

Total Area : 1317 Square Feet Budget : 20 Lacks Porch Sit Out Living Dining 3 Bedroom 1 Attached Bathroom 1 Common Bathroom Kitchen…

Total Area : 680 Square Feet Budget : 9 Lacks Sit Out Living Cum Dining 2 Bedroom 2 Bathroom Kitchen Contact : Noah homes…