Designs
10 Low Cost Beautiful Single Floor House Designs
This entry way has two logical transition points in the opening to the corridor. The color of the stone also picks up the color…
This entry way has two logical transition points in the opening to the corridor. The color of the stone also picks up the color…

Total Area : 2300 Square Feet Budget : 65 Lacks Owner : Sayooj Location : Calicut Designer : Anil Kumar OJA architect consultancy ph:…

Total Area : 1780 Square Feet Budget : 25.5 Lacks Porch Sit Out Living Dining 4 Bedroom Attached Bathroom Common Bathroom Kitchen Work Area…

Total Area : 893 Square Feet Budget : 10 Lacks Sit Out Living Dining 2 Bedroom 1 Attached Bathroom 1 Common Bathroom Kitchen Work…
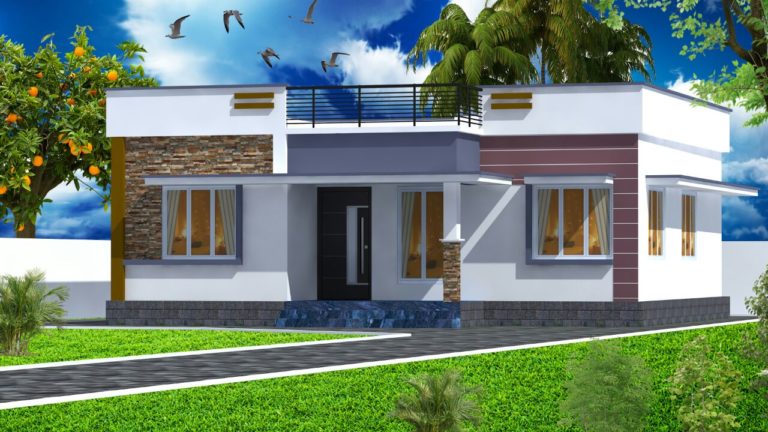
Total Area : 954 Square Feet Budget : 16 Lacks Sit Out Hall Dining 2 Bedroom 2 Common Bathroom Kitchen Work Area Designed By…

Total Area : 1097 Square Feet Budget : 15 Lacks Porch Sit Out Living Dining 3 Bedroom 1 Attached Bathroom 1 Common Bathroom Kitchen…
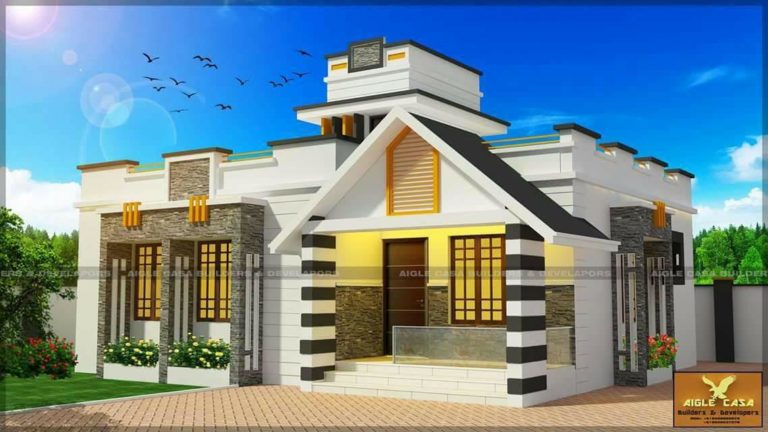
990 sqft Sit out Drawing Dining Kitchen Work Area Stair room 2 Bed room (A+C) 11 lac The glass front cabinet is beautiful, but…
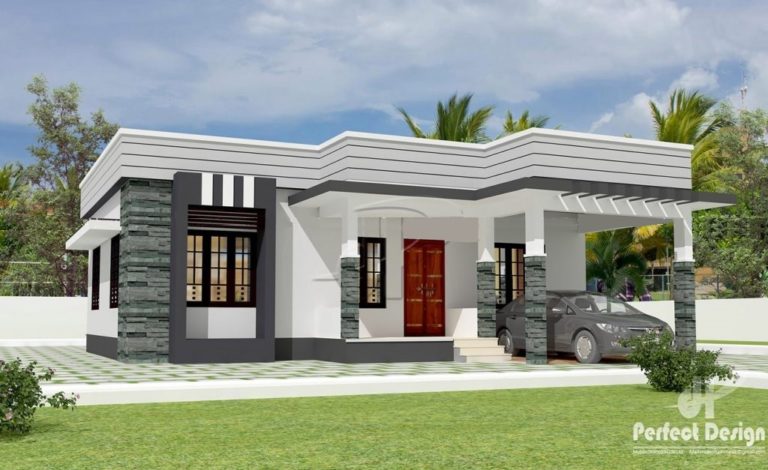
Total Area : 1044 Square Feet Budget : 14 Lacks Porch Sit Out Living Cum Dining 3 Bedroom 1 Attached Bathroom 1 Common Bathroom…

Total Area : 1200 Square Feet Sit Out Living Dining 3 Bedroom 1 Attached Bathroom 1 Common Bathroom Kitchen Work Area The bright modern…