Designs
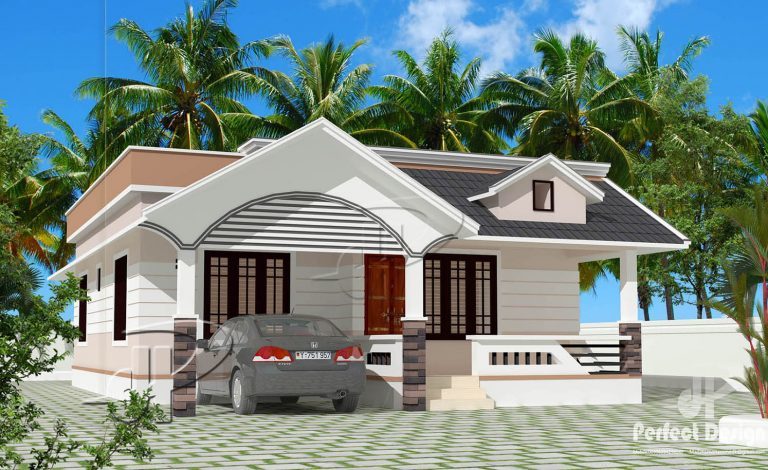
946 Square Feet 2 Bedroom Single Floor Modern Home Design and Plan
Total Area : 946 Square Feet Budget : 13 Lacks Car Porch Sit Out Living Dining 2 Bedroom 1 Attached Bathroom 1 Common Bathroom…
Total Area : 946 Square Feet Budget : 13 Lacks Car Porch Sit Out Living Dining 2 Bedroom 1 Attached Bathroom 1 Common Bathroom…
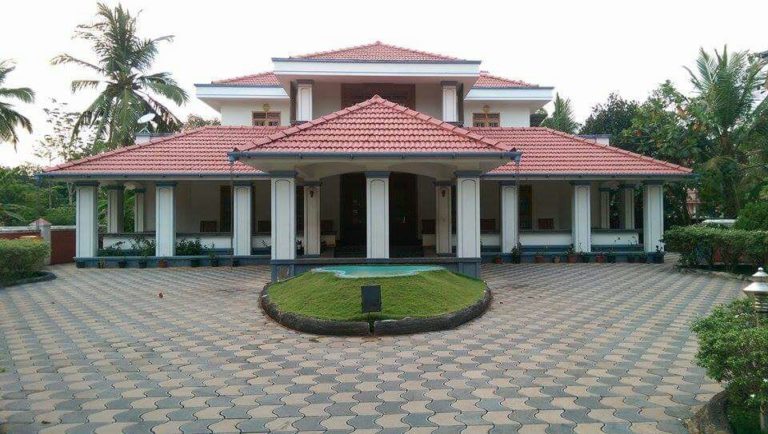
Total Area : 3500 Square Feet Budget : 75 Lacks Owner : Ladeeda Nasrin Mangalasseri It is not a bad idea to put these…
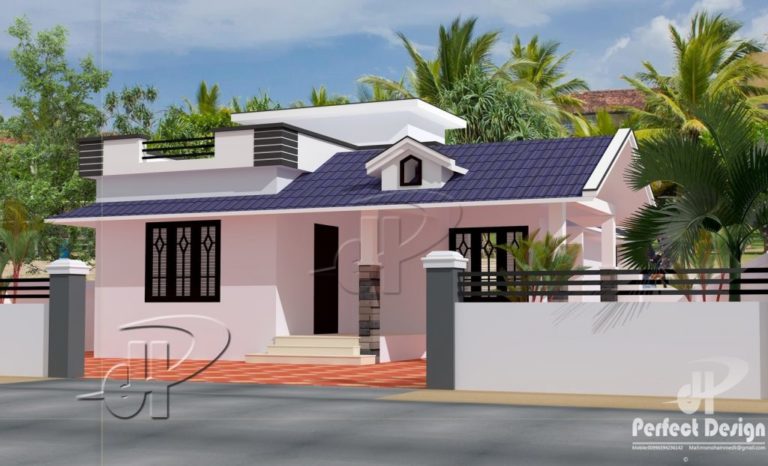
Total Area : 862 Square Feet Budget : 12 Lacks Car Porch Sit out Living Dining Stair 2 Bedroom 1 Attached Bathroom 1 Common…
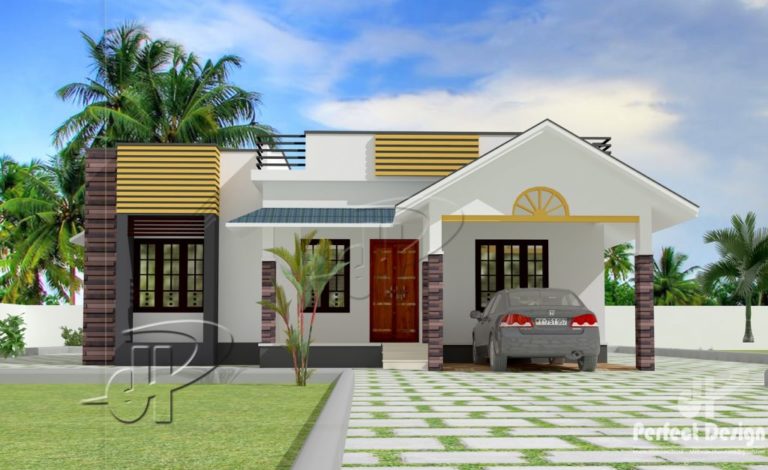
Total Area : 1087 Square Feet Budget : 14 Lacks Car porch Sit Out Living Dining 3 Bedroom 1 Attached Bathroom 1 Common Bathroom…
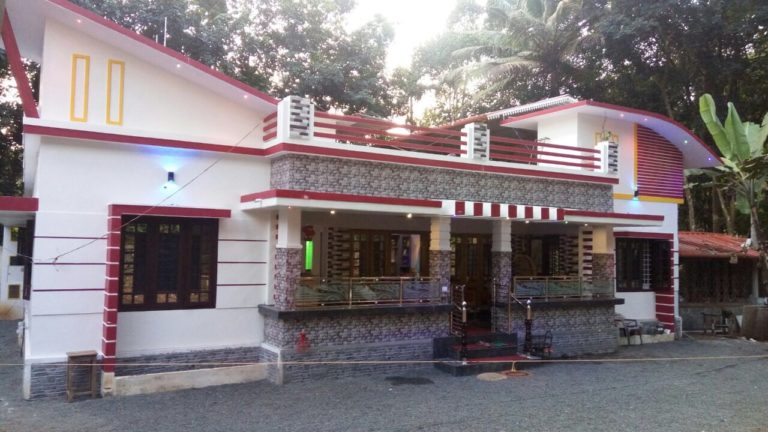
Total Area : 1321 Square Feet Budget : 20.5 Lacks Owner : Moncy Location : Vadasserikkara,Pathanamthitta Sit Out Living Dining 3 Bedroom Attached Bathroom…

Area : 600 Square Feet Budget : 10 Lacks Sit Out Living Dining 2 Bedroom 1 Common Bathroom Kitchen Designer: KV Muraleedharan Building Designers,Chelari…

Total Area : 1097 Square Feet Budget : 14 Lacks Car Porch Sit Out Living Dining 3 Bedroom 1 Attached Bathroom 1 Common Bathroom…
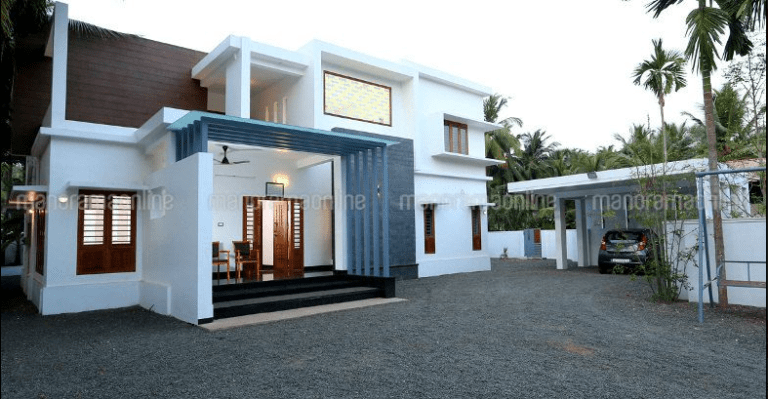
Total Area : 3300 Square Feet Plot : 50 Cent Owner : Neju Pebble Interiors Calicut Mob : 9744946474 Source : Manoramaonline.com Ground Floor…
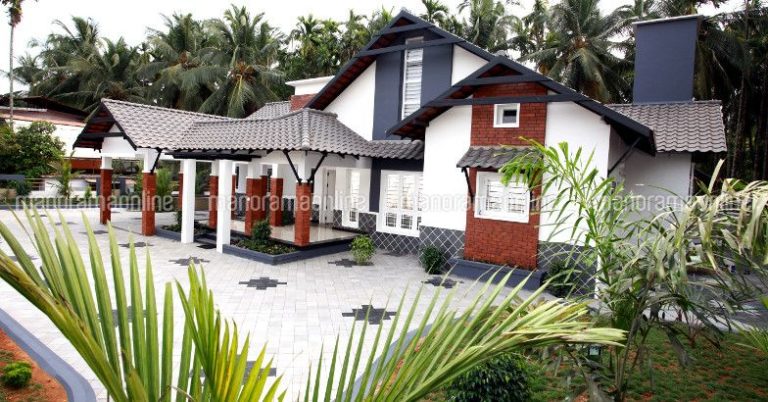
Total Area : 2500 Square Feet Budget : 30 Lacks Area : 30 Cent Location- Perinthalmanna, Malappuram Owner- Ummer Designer- Muneer Nufail-Muneer Associates Mob-…