Designs
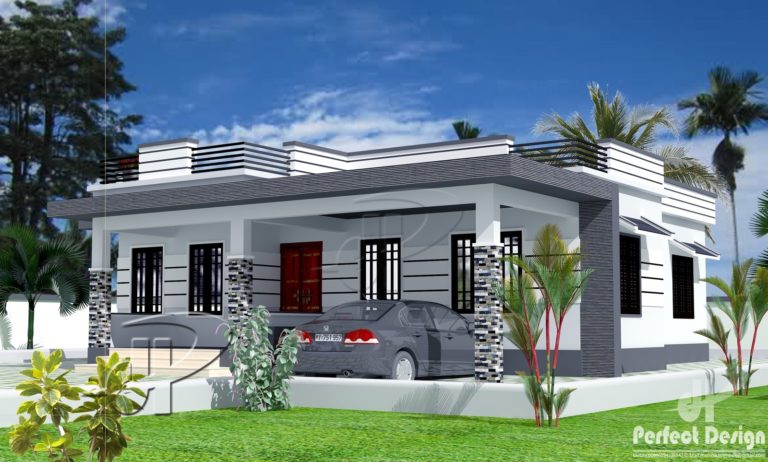
1129 Square Feet 3 Bedroom Single Floor Contemporary Modern Home Design and Plan
Total Area : 1129 Square Feet Budget : 15 Lacks Car Porch Sit Out Living Dining 3 Bedroom 2 Attached Bathroom 1 Common Bathroom…
Total Area : 1129 Square Feet Budget : 15 Lacks Car Porch Sit Out Living Dining 3 Bedroom 2 Attached Bathroom 1 Common Bathroom…
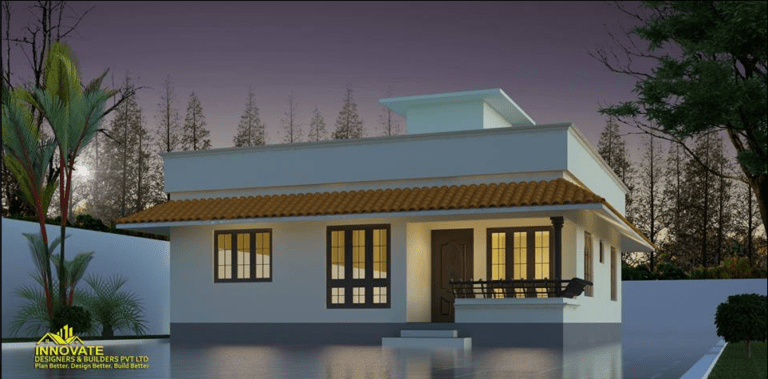
Total Area : 1073 Square Feet Sit Out Living Dining 3 Bedroom 1 Attached Bthroom 1 Common Bathroom Stair Wash Area Kitchen Work Area…

Area : 904 Square Feet Budget : 11 Lacks Car Porch Sit Out Living Dining 2 Bedroom 2 Attached Bathroom Stair Kitchen Work Area…

Total Area : 920 Square Feet Budget : 12 Lakcs Plot : 1.45 Cent Owner : Haneefa Designer- P M Salim salimpm786@gmail.com Mob- 9947211689…
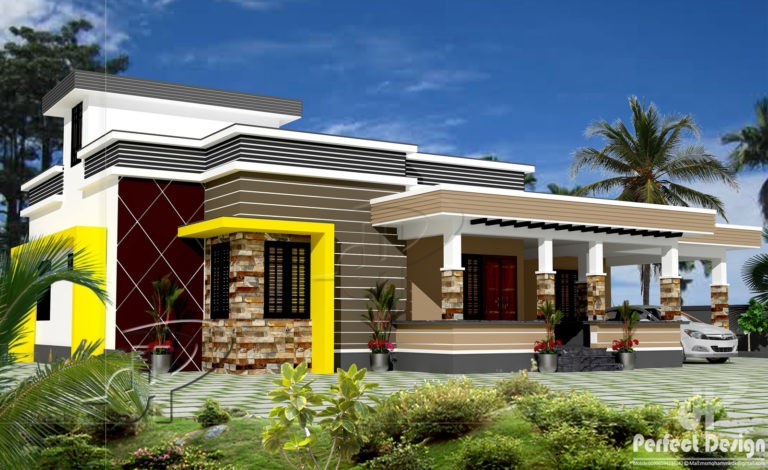
Total Area : 1194 Square Feet Budget : 16 Lacks Car Porch Sit Out Living Dining 3 Bedroom 3 Attached Bathroom Courtyard Kitchen Work…

Total Area : 3000 Square Feet Plot : 11 Cent Everyone is looking for a beautiful house. However, design discrepancies tend to occur to…

Total Area : 1300 Square Feet Budget : 20 Lacks Car Porch Sit Out Living Dining 3 Bedroom Attached Bathroom Kitchen Work Area This…

Total Area : 1292 Square Feet Budget : 16 Lacks Car Porch Sit Out Living Dining 3 Bedroom 1 Attached Bathroom 1 Common Bathroom…

Total Area : 1929 Square Feet Budget : 35 Lacks Ground Floor : 1524 Square Feet Car Porch Sit Out Living Dining 2 Bedroom…