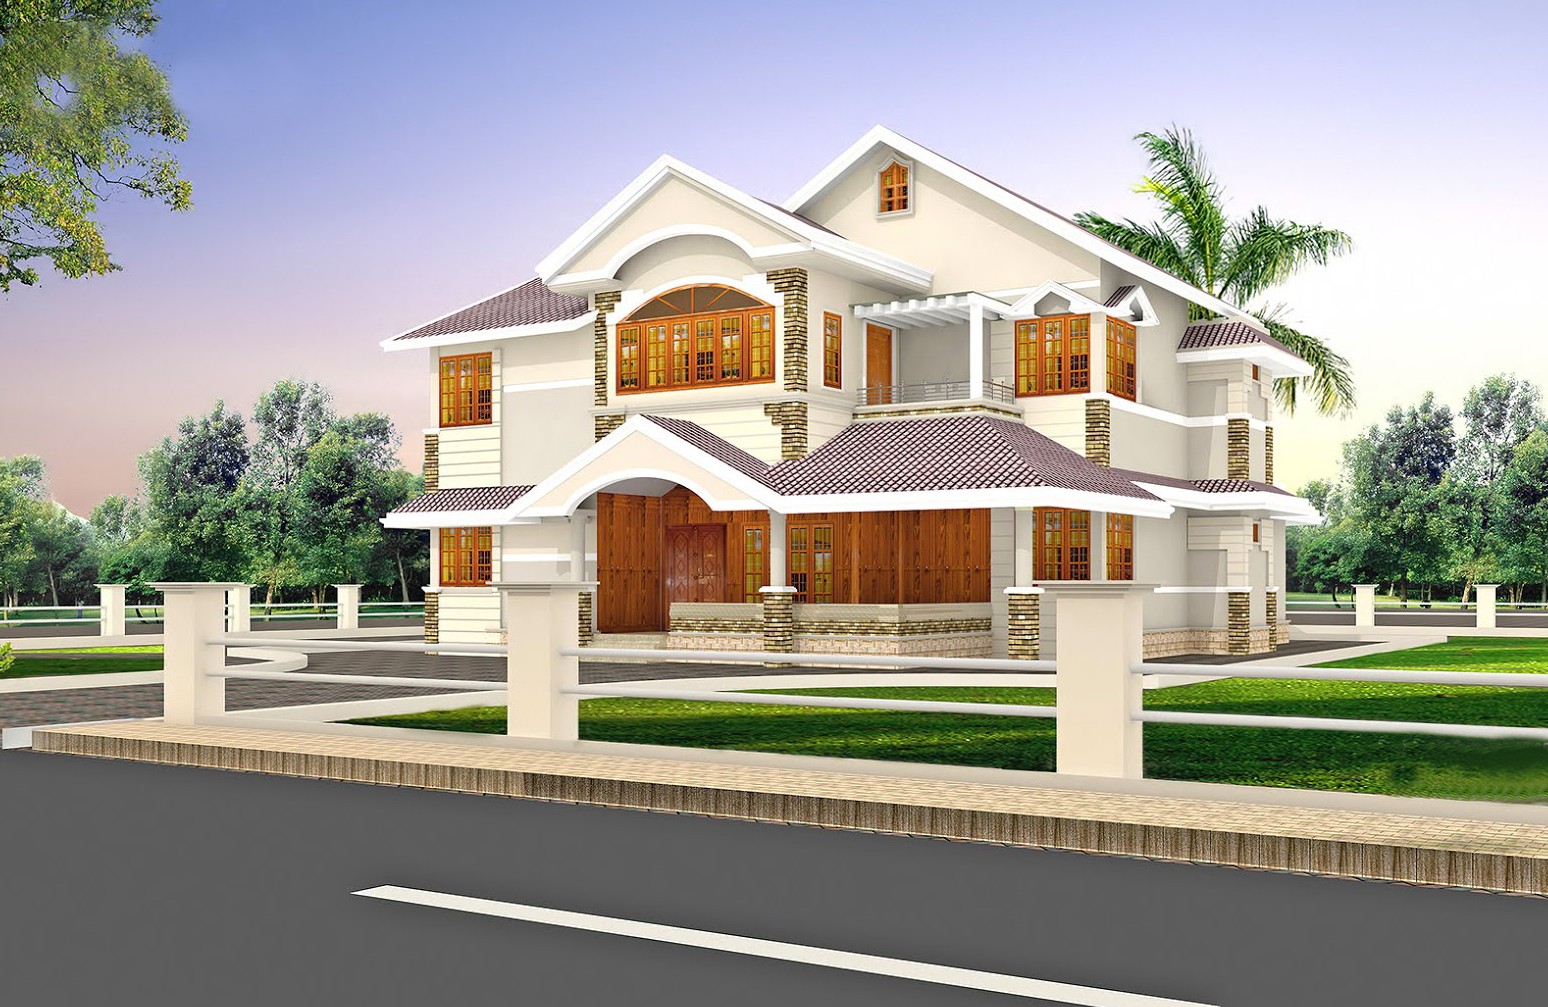
2940 Square Feet 4 Bedroom Modern Luxury Amazing Home Design
Total Area : 2940 Square Feet Ground Floor : 1760 Square Feet First Floor : 1180 Square Feet Porch Sit Out Living Dining Veradah 4 …
Home tips designs and ideas
Total Area : 2940 Square Feet Ground Floor : 1760 Square Feet First Floor : 1180 Square Feet Porch Sit Out Living Dining Veradah 4 …
Total Area : 1725 Square Feet Ground Floor : 862 Square Feet Porch Sit Out Living Dining Stair 1 Bedroom 1 Attached Bathroom Kitchen First …
Total Area : 2085 Square Feet Ground Floor : 1205 Square Feet Porch Sit Out Living Dining Stair 2 Bedroom 1 Attached Bathroom 1 Common …
Total Area : 2001 Square Feet Ground Floor : 1280 Square Feet Porch Sit Out Drawing Dining 2 Bedroom 2 Attached Bathroom Stair Kitchen Store …
Total Area : 1637 Square Feet Ground Floor : 1097 Square Feet Porch Sit Out Living Dining 2 Bedroom 2 Attached Bathroom Stair Kitchen Work …
Total Area : 1650 Square Feet Ground Floor : 950 Square Feet Porch Sit Out Living Dining Bedroom Bathroom Kitchen Work Area Balcony Open Terrace …
Avoid helping the Car porch at the compound wall: The Logic – To guide the porch at the Compound wall, you may have to enhance …
Using your home office, you can show unique occupational nature. It does not have to be slimy or office metal gray. In fact, you do …
Fundamentally, modern architecture is a break from the past, and in terms of the roof, its break is the most obvious. The roof that traditionally …