Home Pictures :: Easy Tips Home tips designs and ideas
i
Home / Designs / Article
Designs Updated

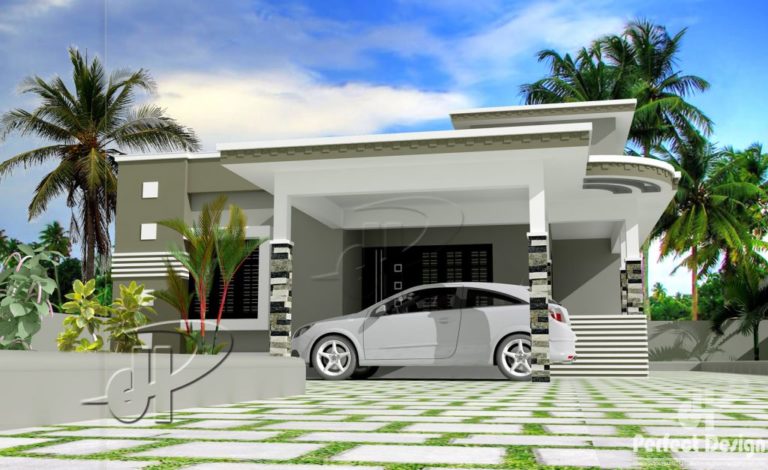
1153 Square Feet 3 Bedroom Single Floor Home Design and Plan

Total Area : 1153 Square Feet Budget : 15 Lacks Porch Sit Out Living Dining 3 Bedroom 2 Attached Bathroom Stair Room Kitchen Store Room Work Area Perfect Design Riyadh…

✓ Home Pictures Editorial DeskPublished July 9, 2017Updated March 20, 20181 min read
1153 Square Feet 3 Bedroom Single Floor Home Design and Plan
QUICK TAKEAWAYS

Total Area : 1153 Square Feet Budget : 15 Lacks Porch Sit Out Living Dining 3 Bedroom 2 Attached Bathroom Stair Room Kitchen Store Room Work Area Perfect Design Riyadh – K.S.A Mail :perfecthomedesignz@gmail.com Entry way in the mud room mixes old…

ADVERTISEMENT

Total Area : 1153 Square Feet
Budget : 15 Lacks

Porch
Sit Out
Living
Dining
3 Bedroom
2 Attached Bathroom
Stair Room
Kitchen
Store Room
Work Area

Perfect Design
Riyadh – K.S.A
Mail :perfecthomedesignz@gmail.com

Entry way in the mud room mixes old and new which directly lead to the open concept family space. On the wall there are relieved trees from the house’s original walls, but the glass interior doors and walls bring more light from the entrance in the house. The couple has a living area with a dining table and a kitchen. They also removed the wall separating the left master bed and guest bedroom and moved the stairs from the front of the house to the center. Steel beams were left to show where a long, dark corridor was once.

1153 Square Feet 3 Bedroom Single Floor Home Design and Plan
ADVERTISEMENT