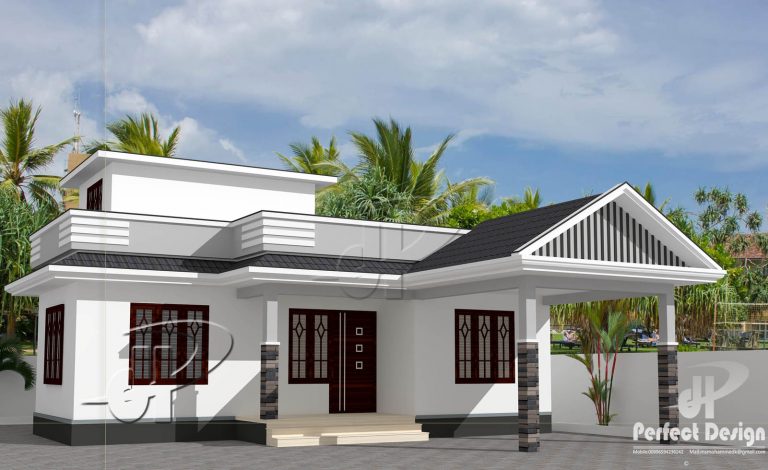
734 Square Feet 2 Bedroom Single Floor Home Design with Plan
Total Area : 734 Square Feet Budget : 10 Lacks Car Porch Sit Out Living Dining 2 Bedroom 1 Common Bathroom Kitchen Work Area This …
Home tips designs and ideas
Total Area : 734 Square Feet Budget : 10 Lacks Car Porch Sit Out Living Dining 2 Bedroom 1 Common Bathroom Kitchen Work Area This …
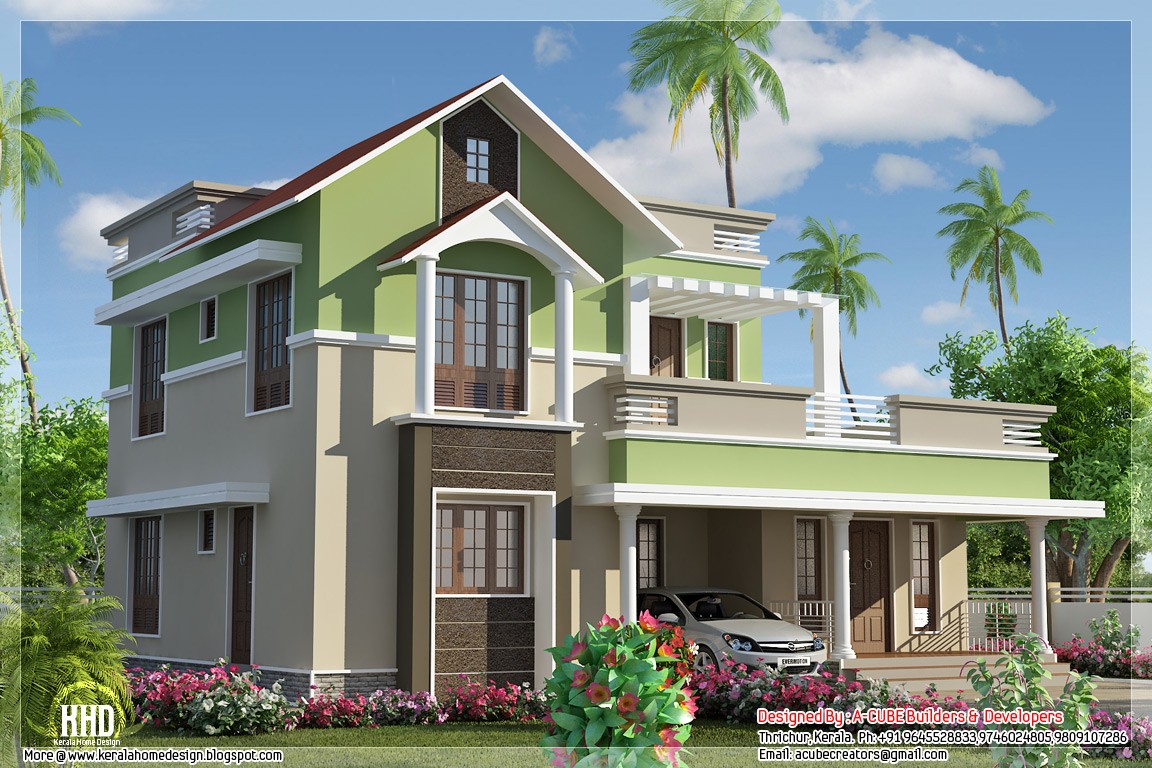
Total Area : 1785 Square Feet Ground Floor : 1166 Square Feet Car Porch Sit Out Drawing Dining Stair 2 Bedroom 2 Attached Bathroom Kitchen …
When the owner moved into this large Victorian townhouse in London, they had to evacuate to the basement for two years. This was meaningless especially …
Glass windows and mirrors effortlessly gather soil, regardless of the possibility that you clean them time and again. In addition, disregarding all the fastidious cleaning …
Total Area : 2500 Square Feet Ground Floor : 1400 Square Feet Porch Sit Out Living Dining Stair 2 Bedroom 2 Attached Bathroom Kitchen Work …
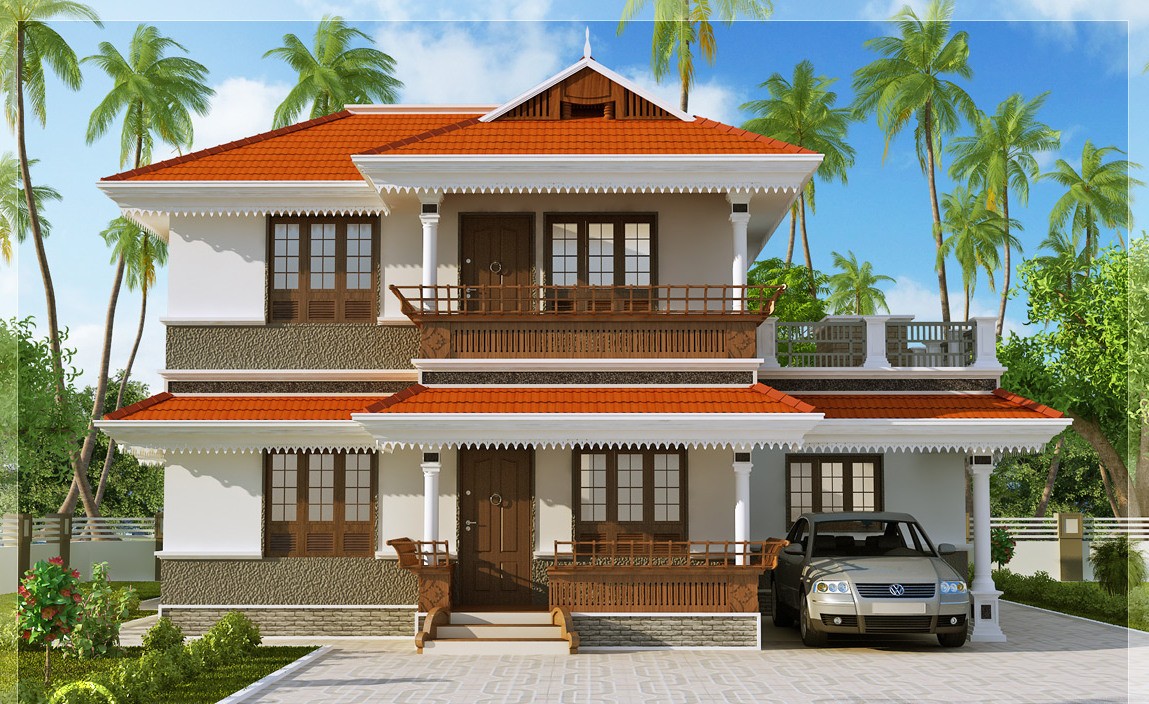
Total Area : 2170 Square Feet Ground Floor : 1440 Square Feet Car Porch Sit Out Living Dining Stair Study 2 Bedroom 1 Attached Bathroom …
Total Area : 1398 Square Feet Budget : 17 Lacks Car Porch Sit Out Living Dining 3 Bedroom 2 Attached Bathroom 1 Common Bathroom Kitchen …
Total Area : 1000 Square Feet Sit Out Living Dining 3 Bedroom 1 Attached Bathroom 2 Common Bathroom Kitchen Work Area Designer : Siraj Email:sirajvpcivil@gmail.com …
Total Area : 1800 Square Feet Car Porch Sit Out Drawing Family Living Dining 3 Bedroom 2 Attached Bathroom 1 Common Bathroom Kitchen Work Area …