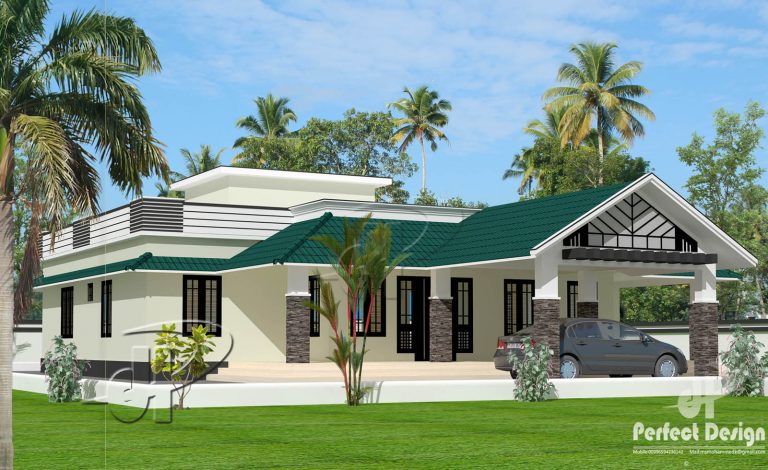
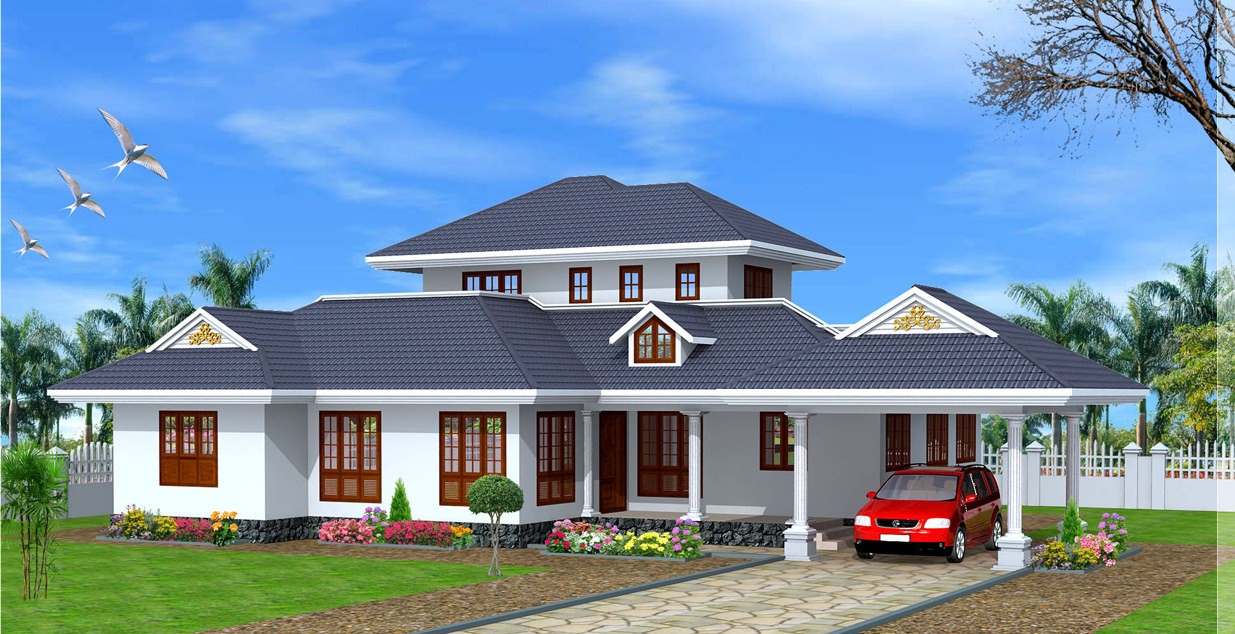
1900 Square Feet 4 Bedroom Contemporary Traditional Mix Home Design and Plan
Total Area : 1900 Square Feet Designer : Sajith ,Sajesh sandsmlpy@gmail.com Ground Floor : Car Porch Sit Out Living Room Dining Room 2 Bedroom 2 …
Home tips designs and ideas
Total Area : 1900 Square Feet Designer : Sajith ,Sajesh sandsmlpy@gmail.com Ground Floor : Car Porch Sit Out Living Room Dining Room 2 Bedroom 2 …
Flooring is always a big portion of a construction budget and it can add a lot of value to your home. Every situation is different …
Total Area : 1585 Square Feet Budget : 18 Lacks Car Porch Sit Out Living Dining Stair 3 Bedroom 2 Attached Bathroom 1 Common Bathroom …
Total Area : 1200 Square Feet Car Porch Sit Out Drawing Dining 2 Bedroom 2 Attached Bathroom Kitchen Work Area Designed by: D-signs Architects & …
Total Area : 1900 Square Feet Car Porch Sit Out Drawing Dining 3 Bedroom 2 Attached Bathroom 1 Common Bathroom Stair Kitchen Work Area Vismaya …
Total Area : 2231 Square Feet Ground Floor : 1780 Square Feet Poomukham Drawing Dining Nadumuttam 2 Bedroom 2 Attached Bathroom Kitchen Work Area First …
Total Area : 2500 Square Feet Car Porch Sit Out Drawing Dining Courtyard 4 Bedroom 3 Attached Bathroom 1 Common Bathroom Kitchen Work Area A-CUBE …
On the off chance that you or your mother go insane at seeing curry leaves , this is only for you. While your fantasies of …
Total Area : 1250 Square Feet Car Porch Sit Out Living Dining 3 Bedroom 3 Attached Bathroom Kitchen Work Area Open Terrace Greenline Architects & …