Designs

800 Square Feet 2 Bedroom Single Floor Modern Home Design and Plan
Total Area : 800 Square Feet Porch Sit Out Living Dining 2 Bedroom Attached 2 Bathroom 1 Common…
Total Area : 800 Square Feet Porch Sit Out Living Dining 2 Bedroom Attached 2 Bathroom 1 Common…

Total Area : 1197 Square Feet Ground Floor : 650 Square Feet Porch Sit Out Living Dining Stair…

Total Area : 1799 Square Feet Budget : 30 Lacks Ground Floor : 1031 Square Feet Sit Out…

Total Area : 643 Square Feet Sit Out Living Cum Dining 3 Bedroom 2 Common Bathroom Kitchen Work…

Total Area : 2000 Square Feet Ground Floor : Sit Out Living Pooja Room Court Yard Dining 2…
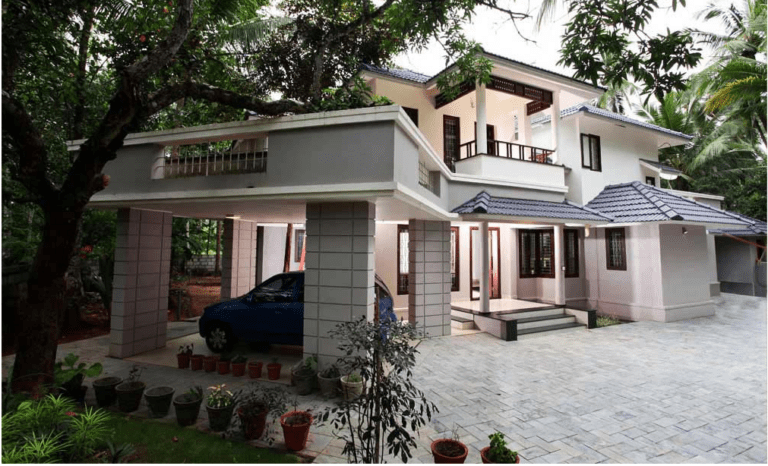
Total Area : 2933 Square Feet Ground Floor : 1788 Square Feet Porch Sit Out Pooja Room Living…

Total Area : 1187 Square Feet Budget : 15 Lacks Sit Out Drawing Dining Stair 3 Bedroom 2…

Total Ara : 1592 Square Feet Budget : 18 Lacks Porch Varanda Living Dining Stair 3 Bedroom 2…

Whether it is a single room or renovation of the entire house, there are many things to think…