
Designs
1140 Square Feet 2 Bedroom Single Floor Home Design and Plan For 7.65 Lacks
In this classic entry, there are stairs, windows, William Morris pattern runners and multi-panel front doors, and interesting…
In this classic entry, there are stairs, windows, William Morris pattern runners and multi-panel front doors, and interesting…
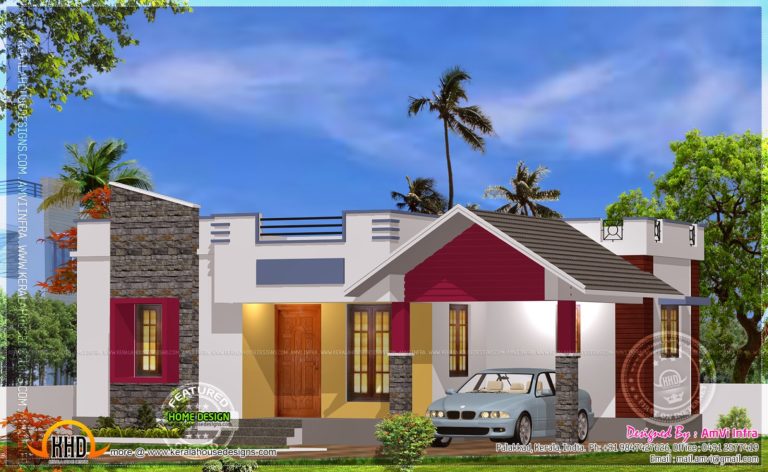
Total Area : 900 Square Feet Porch Sit Out Living cum Dining Hall 2 Bedroom 1 Attached Bathroom…

Total Area : 843 Square Feet Ground Floor : 680 Square Feet Sit Out Living Dining 2 Bedroom…

Total Area : 1257 Square Feet Porch Sit Out Foyer Living Court Yard Dining Wash Bedroom Bathroom Master…

Updating a tired old kitchen is one wise way and I tried to increase the value of your…
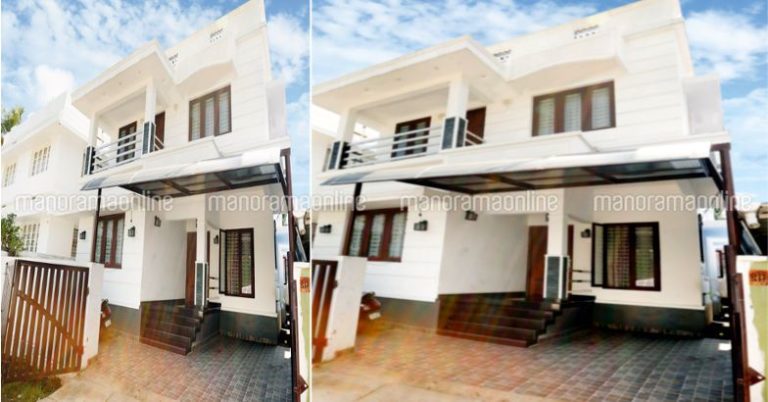
I am master of my remodeling. Sadly, as it is not always the case, you probably will say…

Total Area : 882 Square Feet Sit Out Living Dining 3 Bedroom 1 Common Bathroom Kitchen This project…

The couple opened the space of the family, removing the number of walls between the living area with…

Total Area : 1108 Square Feet Sit Out Living Dining 3 Bedroom Stair Room 1 Attached Bathroom 1…