
Designs
1500 Square Feet 3 Bedroom Low Budget Double Floor Home Design and Plan at 1.25 Cent Plot
Total Area : 1500 Square Feet Car Porch Sit Out Living Cum Dining Hall Stair Room Kitchen 1…
Total Area : 1500 Square Feet Car Porch Sit Out Living Cum Dining Hall Stair Room Kitchen 1…

Having your own prayer room where you could visit pray and meditate can be a non secular sanctuary…
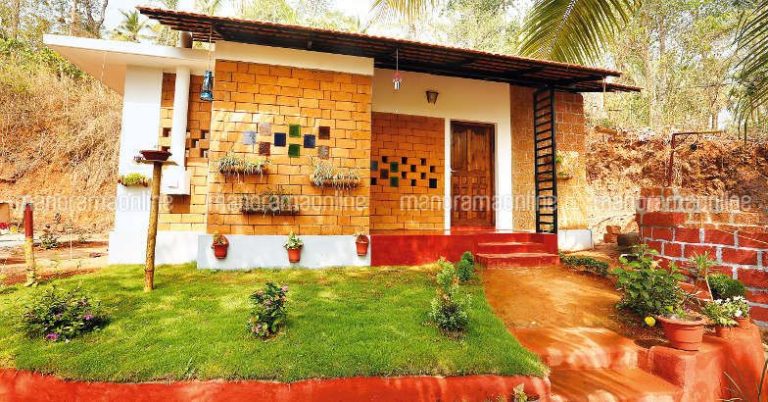
Total Area : 550 Square Feet Budget : 4.5 Lacks Sit Out Living Dining 2 Bedroom 1 Common…

Total Area : 2170 Square Feet Ground Floor : 1340 Square Feet First Floor : 830 Square Feet…
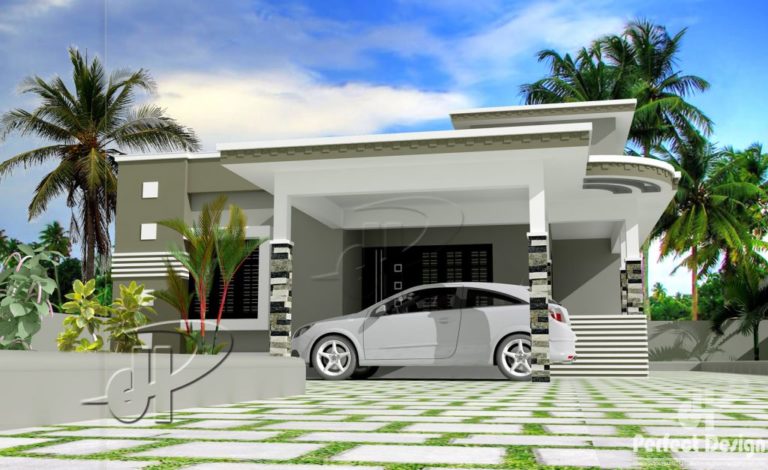
Total Area : 1066 Square Feet Porch Sit Out Living Dining Stair Room 2 Bedroom 2 Attached Bathroom…
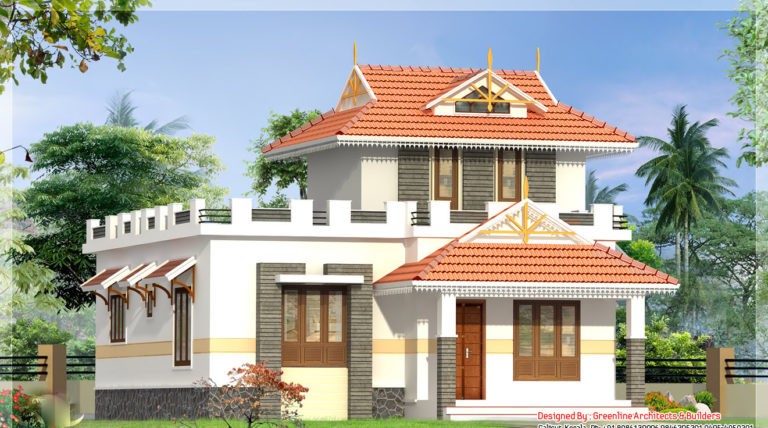
Total Area : 1000 Square Feet Sit Out Living Dining Stair 2 Bedroom 2 Attached Bathroom Kitchen Work…

Total Area : 860 Square Feet Sit Out Living Room Dining Room 3 Bedroom 1 Common Bathroom Kitchen…

Total Area : 1100 Square Feet Veradah Drawing Courtyard Dining 2 Bedroom 1 Attached Bathroom 1 Common Bathroom…

Instead of protecting the height of the classic villa studs, the hall plays with the ceiling, with a…