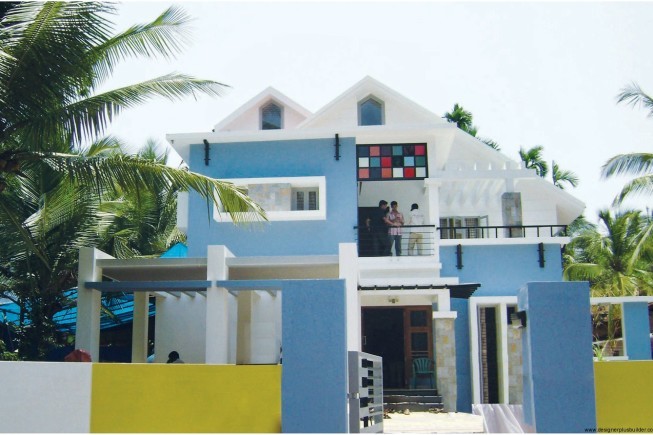
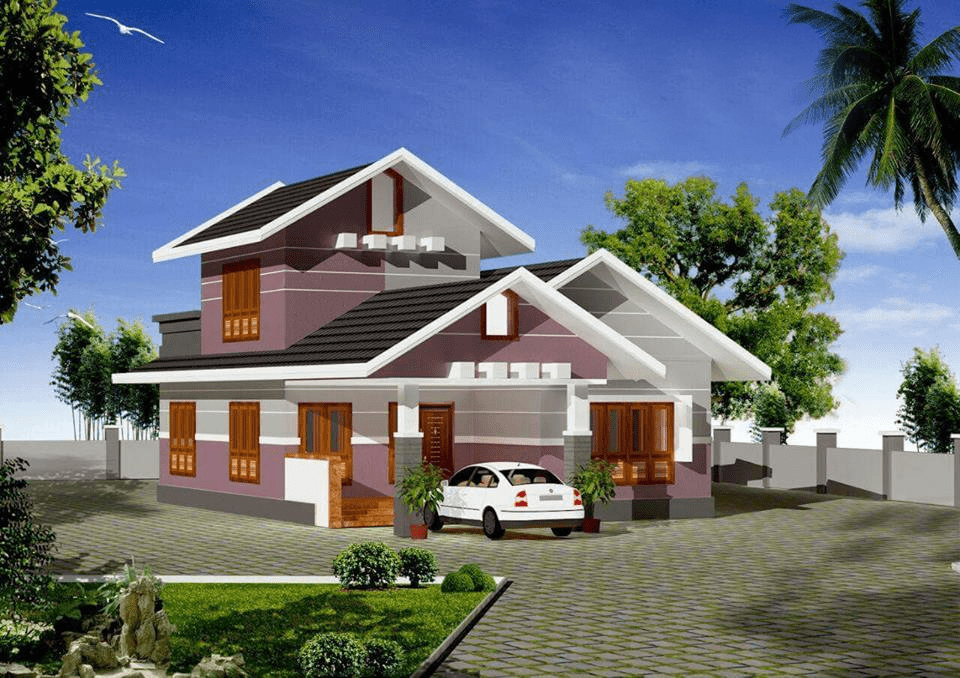
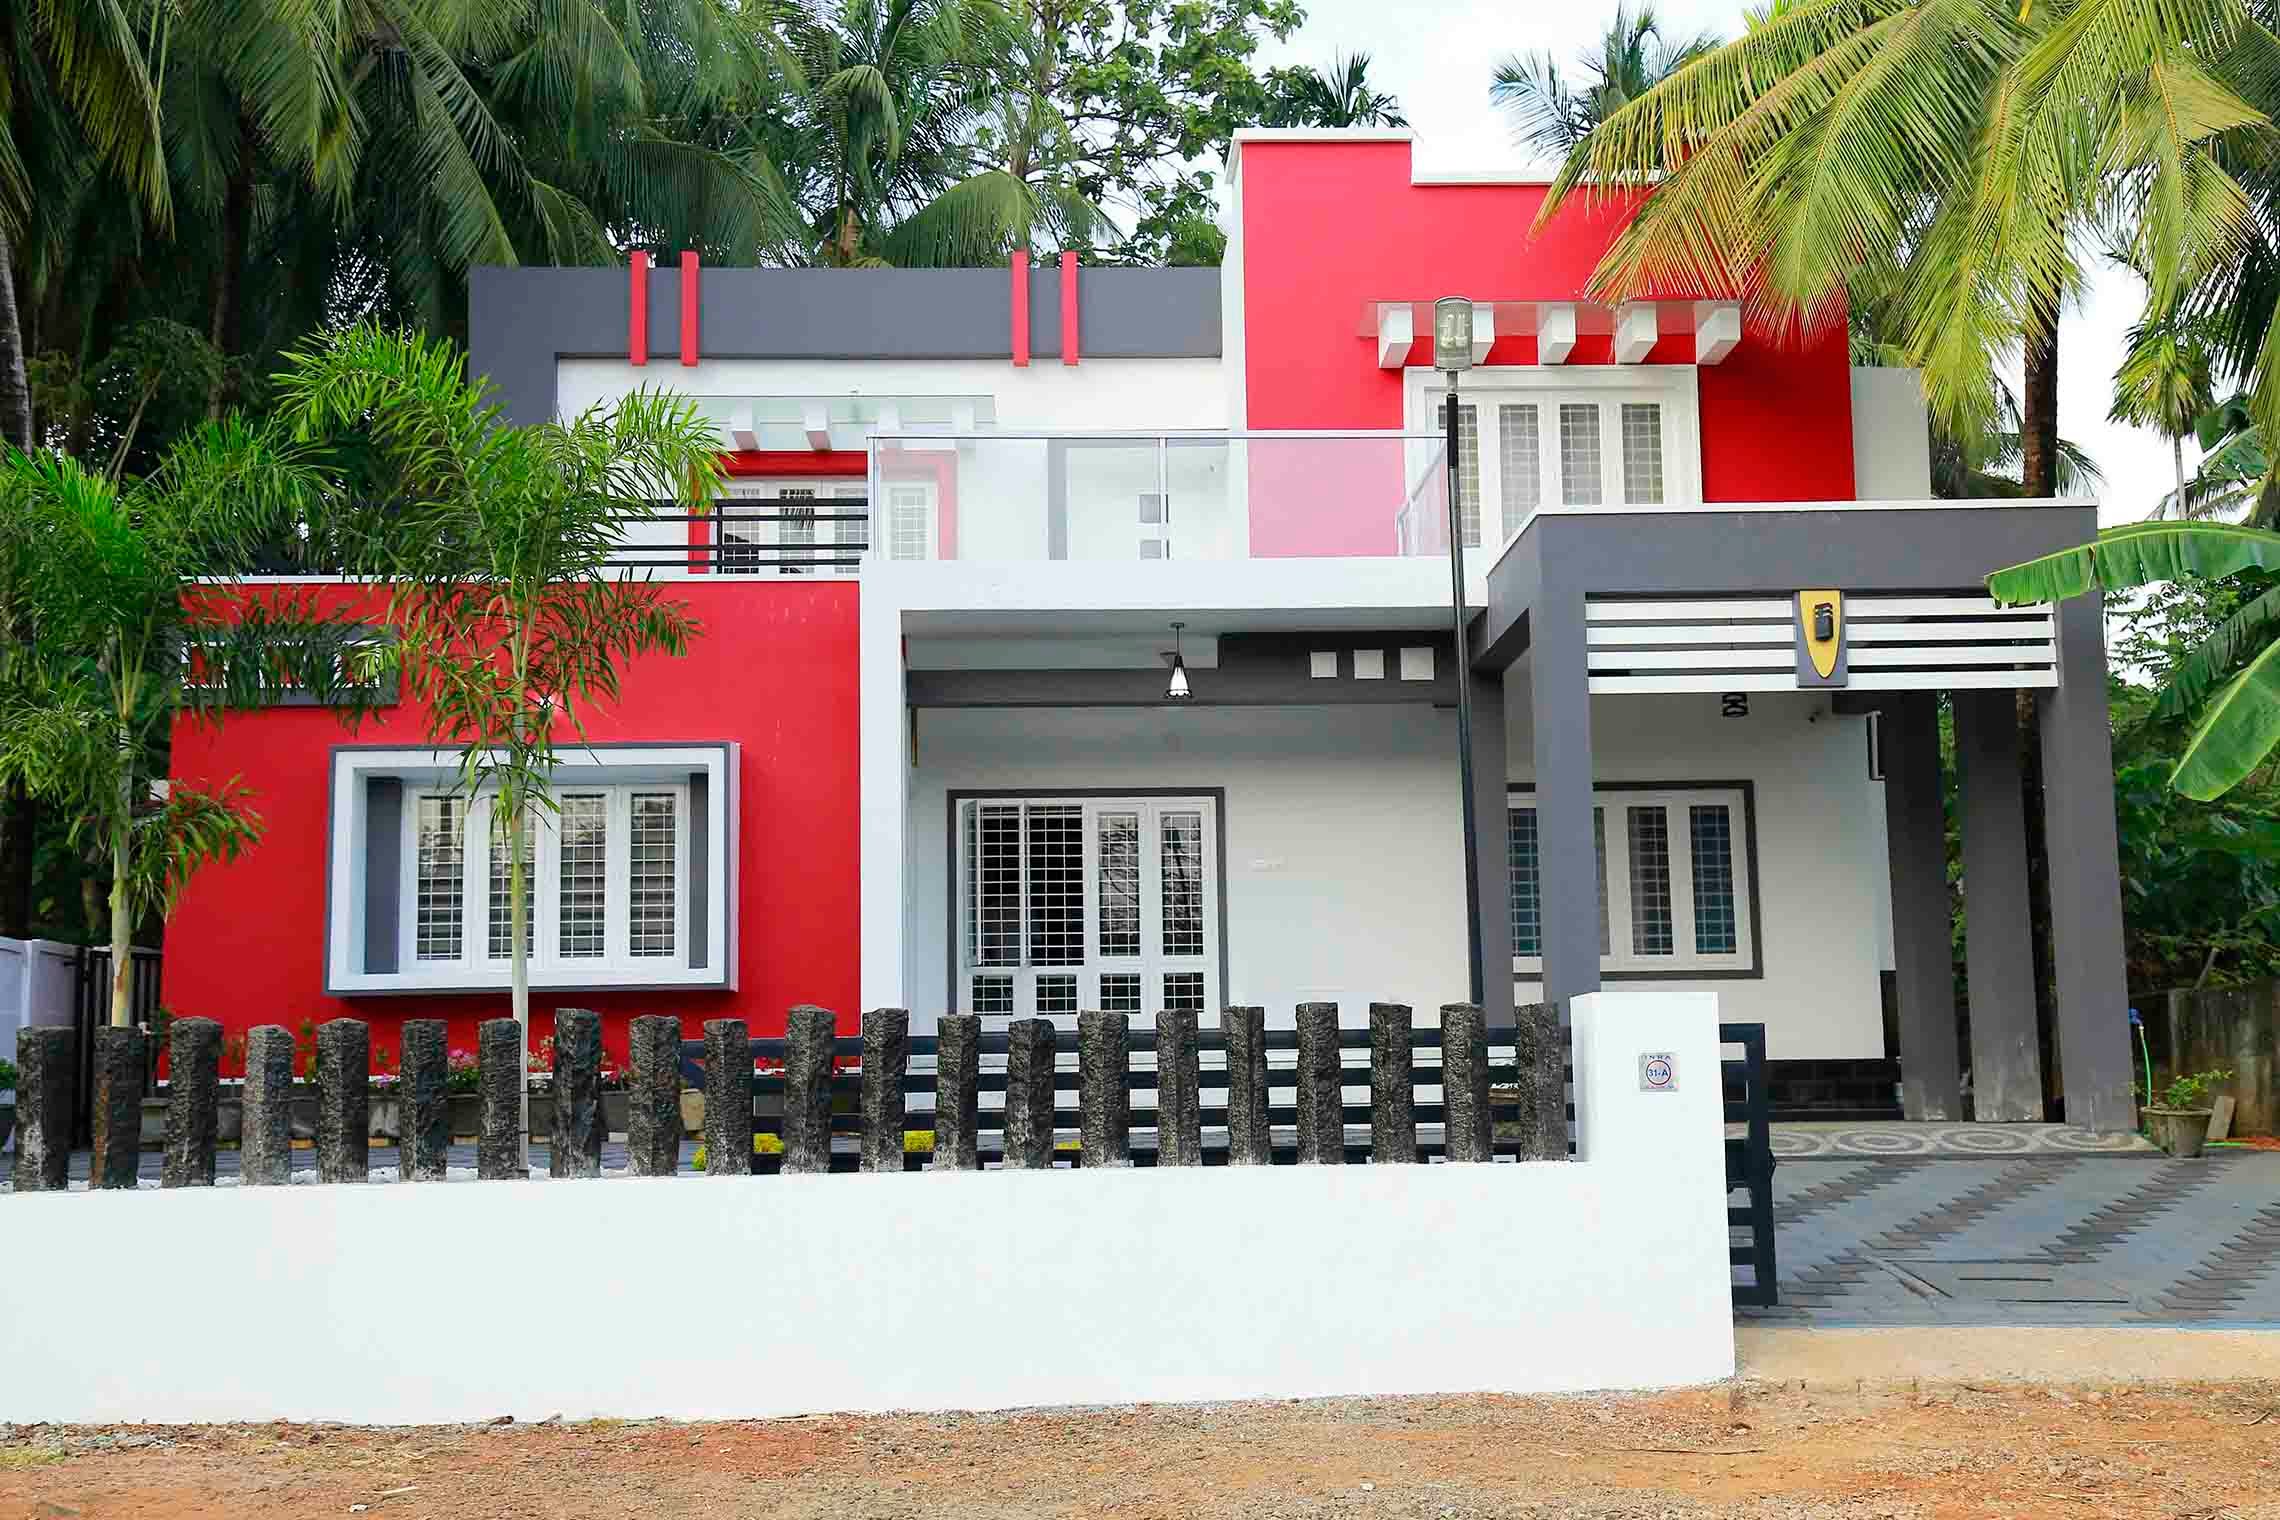
1398 Square Feet 3 Bedroom Single Floor Home Design and Plan
Total Area : 1398 Square Feet Budget : 17 Lacks Car Porch Sit Out Living Dining 3 Bedroom 2 Attached Bathroom 1 Common Bathroom Kitchen …
Home tips designs and ideas
Total Area : 1398 Square Feet Budget : 17 Lacks Car Porch Sit Out Living Dining 3 Bedroom 2 Attached Bathroom 1 Common Bathroom Kitchen …
Total Area : 1000 Square Feet Sit Out Living Dining 3 Bedroom 1 Attached Bathroom 2 Common Bathroom Kitchen Work Area Designer : Siraj Email:sirajvpcivil@gmail.com …
Total Area : 1800 Square Feet Car Porch Sit Out Drawing Family Living Dining 3 Bedroom 2 Attached Bathroom 1 Common Bathroom Kitchen Work Area …
Total Area : 1400 Square Feet Budget : 13 Lacks Plot : 7 Cent Location : Irumbazhi,Malappuram Owner : Ishaq Ground Floor : Sit Out …
Total Area : 2530 Square Feet Budget : 25 Lacks Plot : 10 Cent Owner : Pradeep Location : Thalassery Designer : Architect Arun C.B. …
Total Area : 1180 Square Feet Budget : 15 Lacks Sit Out Living Room Dining 3 Bedroom 2 Attached Bathroom 1 Common Bathroom Stair Kitchen …
Total Area : 1430 Square Feet Car Porch Sit Out Living Dining 2 Bedroom 2 Attached Bathroom Kitchen Work Area Contact Details subitsMuraleedharan K V …
Total Area : 2327 Square Feet Ground Floor : Porch Sit Out Living Dining Stair 2 Bedroom 2 Attached Bathroom Kitchen Work Area Wash Area …
Total Area : 1120 Square Feet Total Budget : 15 lakh + 10% supervision charge (2017) Sit Out Living Dining 3 Bedroom 2 Attached Bathroom …