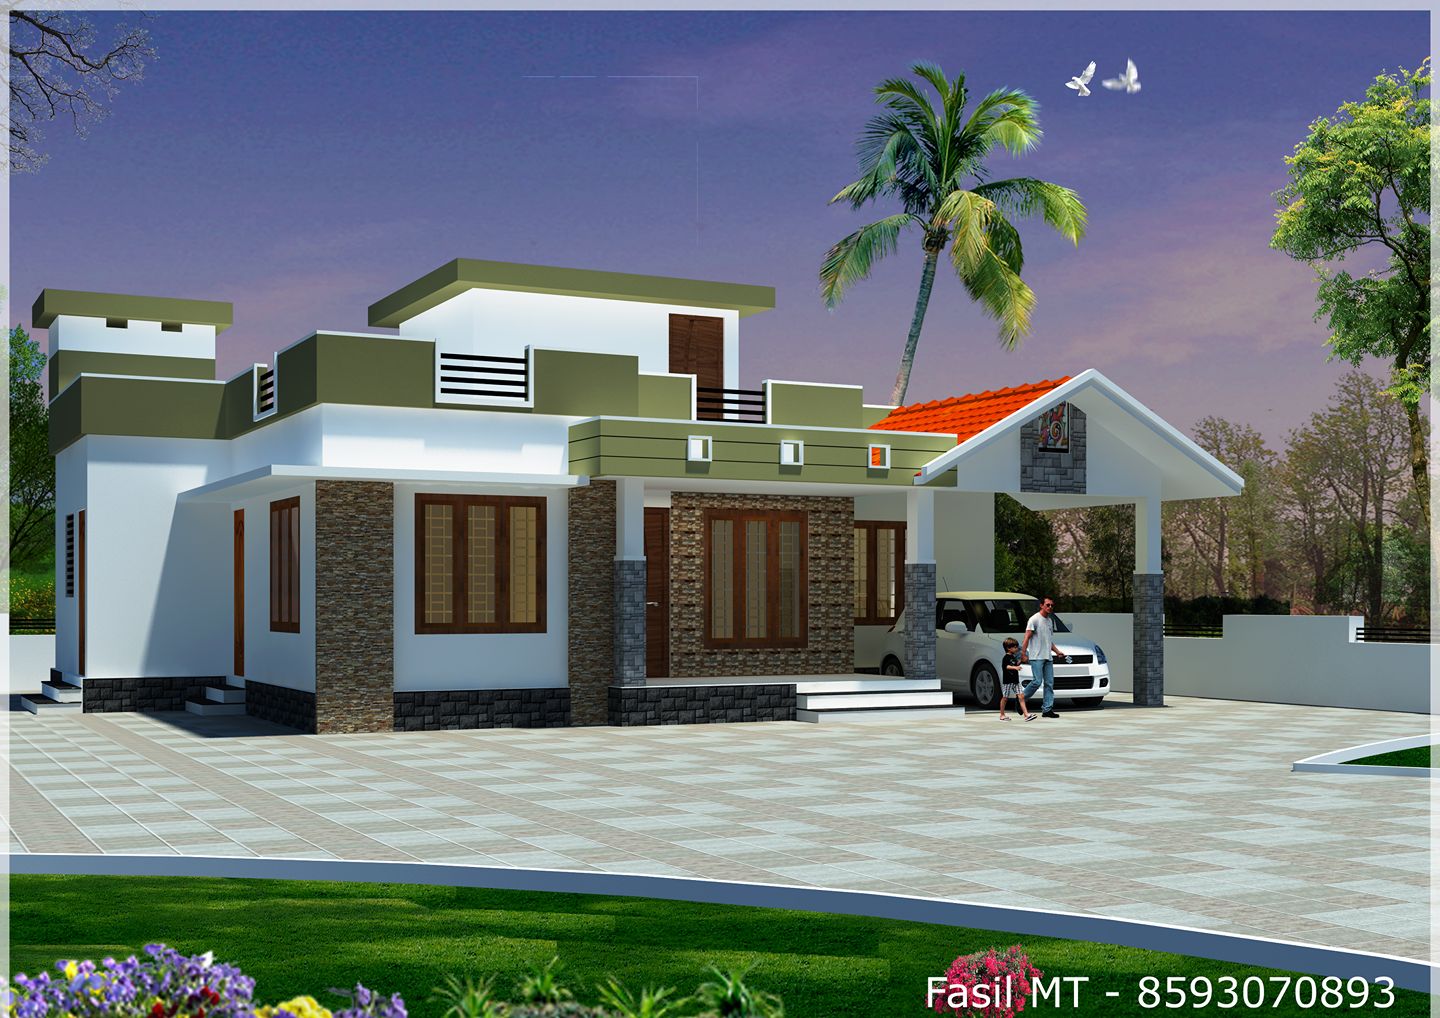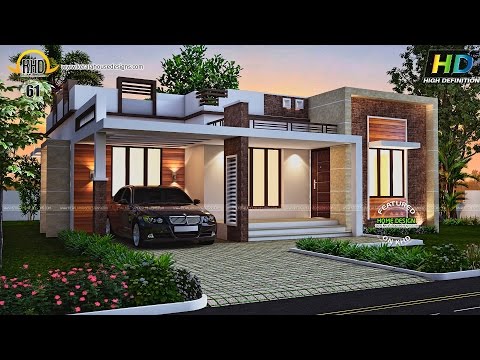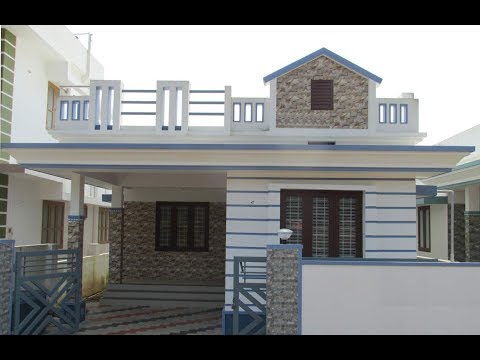
1050 Square Feet 3 Bedroom Single Floor Home at 3.5 Cent Plot Area
Looking at these three spaces, the bedroom looks colorful quickly. That is exactly what Lead Designer Karen Wolf wants to show to you. She designed …
Home tips designs and ideas
Looking at these three spaces, the bedroom looks colorful quickly. That is exactly what Lead Designer Karen Wolf wants to show to you. She designed …
Total Area : 1101 Square Feet Budget : 14 Lacks Porch Sit Out Living Dining Stair 2 Bedroom 1 Attached Bathroom 1 Common Bathroom Kitchen …
Total Area : 480 Square Feet Budget : 10 Lacks Plot ” 1.5 Cent Sit Out Hall 2 Bedroom Kitchen 1 Common Bathroom On the …
Total Area : 1070 Square Feet Car Porch Sit Out Living Dining 2 Bedroom 2 Attached Bathroom 1 Common Bathroom Kitchen Work Area Stair During …
Total Area : 1065 Square Feet Budget : 15 Lacks Car Porch Sit Out Living Dining 2 Bedroom 1 Attached Bathroom 1 Common Bathroom Kitchen …
Total Area : 1210 Square Feet Car Porch Sit Out Living Dining 3 Bedroom 3 Attached Bathroom Kitchen Work Area The vertical slice of the …
The eternal struggle between design and engineering often leaves us a mystery. Imagine a spacious open floor plan with a big view that flows from …
Total Area : 1990 Square Feet Budget : 30 Lacks Ground Floor : 1097 Square Feet Car Porch Sit Out Living Dining 1 Bedroom 1 …
Floor plans reveal a lot about the functional characteristics of the house, but often there is a lack of information necessary to express the overall …