Designs

1956 Square Feet 3 Bedroom Double Floor Modern Home Design and Plan
Total Area : 1956 Square Feet Ground Floor : 1469 Square Feet Porch Sit Out Living Dining 2…
Total Area : 1956 Square Feet Ground Floor : 1469 Square Feet Porch Sit Out Living Dining 2…

Total Area : 935 Square Feet Budget : Approximate Rate :13 Lack Porch Sit Out Living Dining 2…

A small house may be comfortable, but sometimes it feels like the wall is confined. Therefore, you must…

Total Area : 1171 Square Feet Budget : 5 Lakh only[2010] Sit Out Living cum Hall 3 Bedroom…

Planner 5D is a simple-to-use app that enables anyone to create beautiful and realistic interior and exterior designs…

Total Area : 1007 Square Feet Budget : 15 Lacks Porch Sit Out Living Dining 2 Bedroom 1…

Total Area : 653 Square Feet Owner : Gopan G Nair Location : Changanassery Budget : 6.5 Lacks…
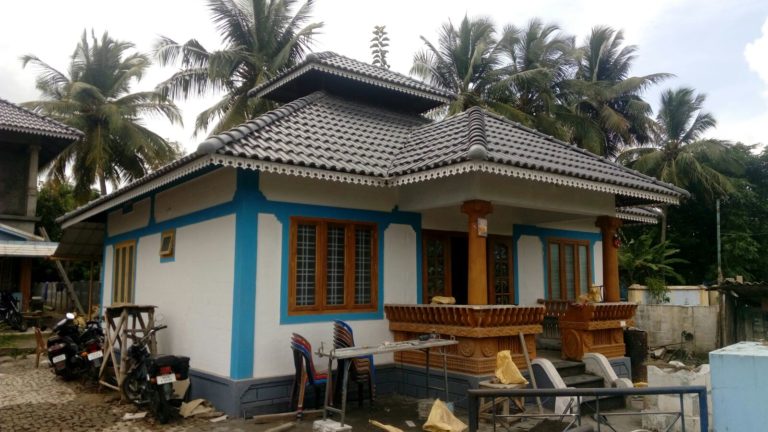
Total Area : 655 Square Feet Budget : 7.55 Lakh [truss work, pioneer concrete tiles] Owner : Surendran…

Total Area : 1091 Square Feet Budget : 15 lakhs + 10% supervision charge Owner : Prasad Menon…