Designs
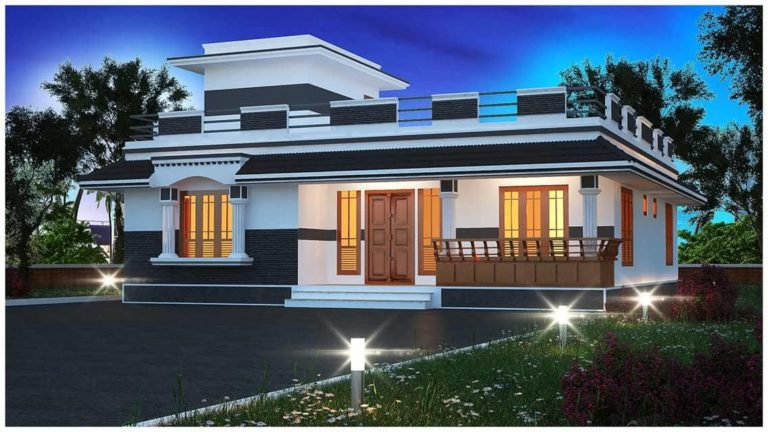
1500 Square Feet 3 Bedroom Single Floor Traditional Style Home Design and Plan
NEW PROJECT KERALA HOME DESIGN FB GROUP COMPANY : Integral Builders AREA : 1500 sqft Including Stair Cabin…
NEW PROJECT KERALA HOME DESIGN FB GROUP COMPANY : Integral Builders AREA : 1500 sqft Including Stair Cabin…
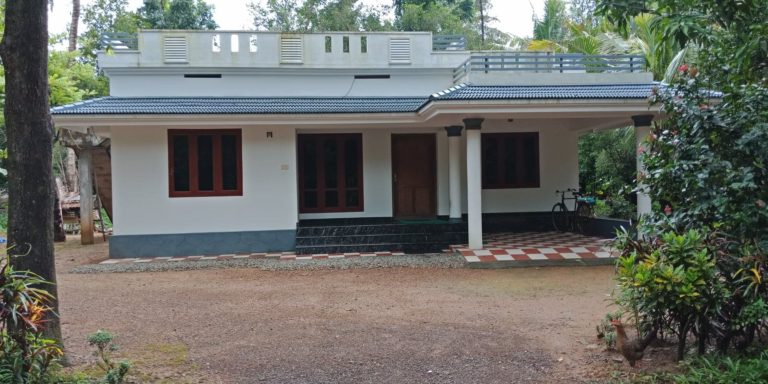
Total Area : 1157 Square Feet Budget : 15 Lacks Porch Sit Out Living Dining 3 Bedroom 2…
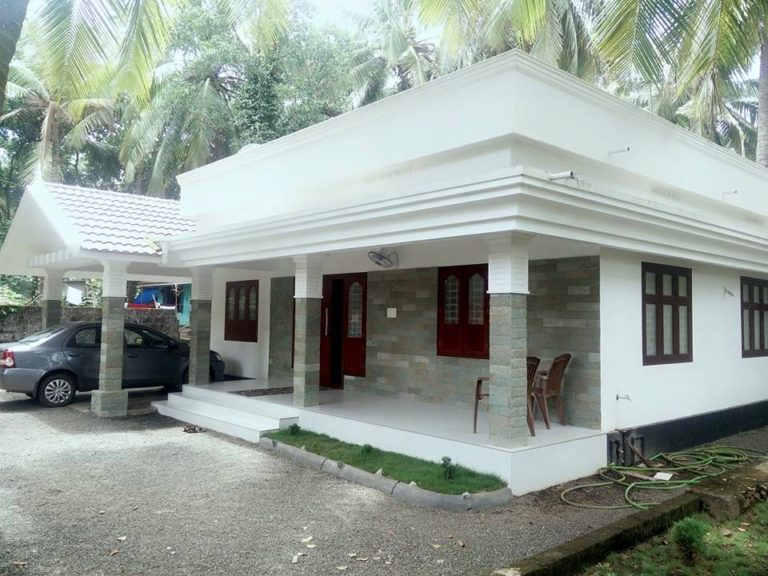
Total Area : 1068 Square Feet Porch Varanadhah Living Dining 2 Bedroom 1 Attached Bathroom 1 Common Bathroom…
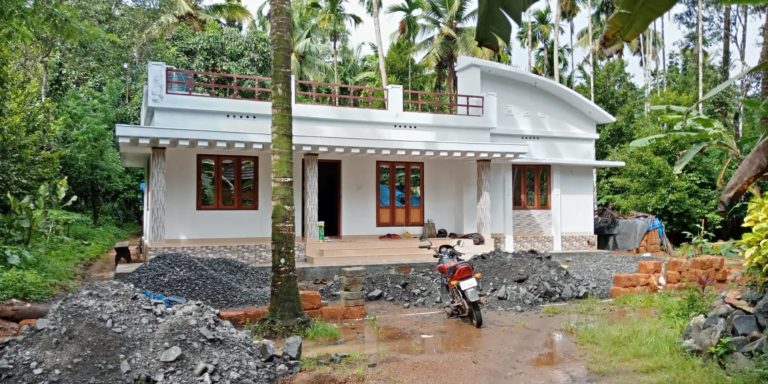
Total Area : 1100 Square Feet Budget : 15 Lacks Sit Out Living Dining 3 Bedroom 1 Attached…
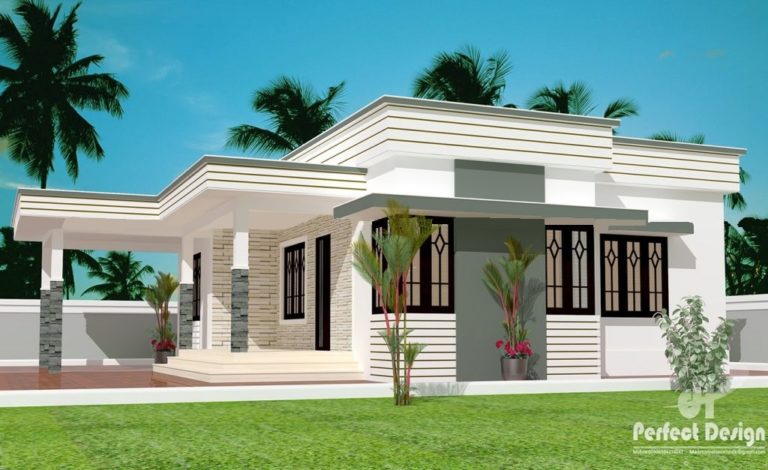
Total Area : 903 Square Feet Porch Sit Out Living Dining 2 Bedroom 1 Attached Bathroom 1 Common…

This house is actually a cell apartment. Its owner is familiar with art and contemporary design, due to…

When driven to crawl in the space and attic, the exposed duct appears as a design element and…

One of the things to live is to live in a household embracing the outdoors. A couple living…
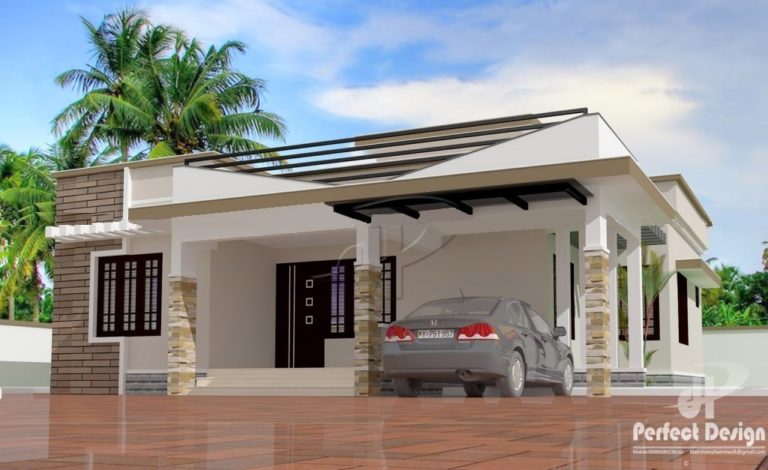
Total Area : 1050 Square Feet Budget : 15 Lacks Porch Sit Out Living Dining 2 Bedroom 2…