Designs
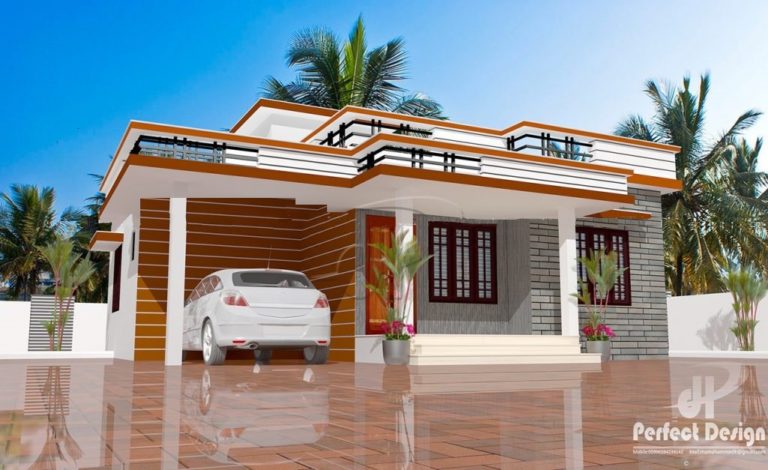
893 Square Feet 2 Bedroom Contemporary Modern Home Design and Plan
Total Area : 893 Square Feet Porch Sit Out Living Dining 2 Bedroom 1 Attached Bathroom 1 Common…
Total Area : 893 Square Feet Porch Sit Out Living Dining 2 Bedroom 1 Attached Bathroom 1 Common…
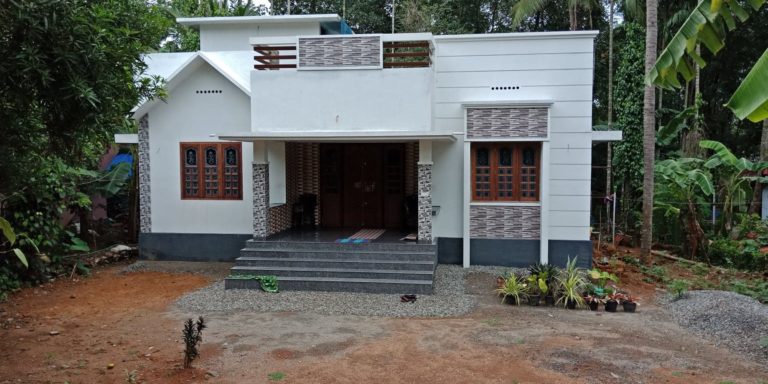
Total Area : 1100 Square Feet Budget : 15 Lacks Sit Out Living Dining 3 Bedroom 2 Attached…

Openness has advanced to all countries of the world, and India is no exception. The architect is leaning…
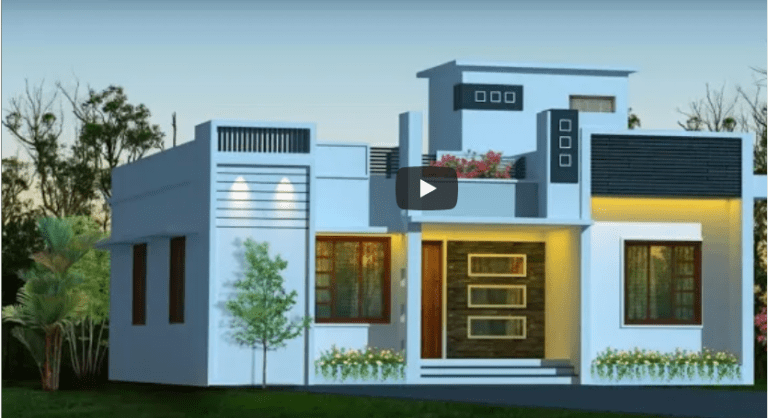
Fabrics and finishes, I love the first step: space plan. Going to the right, it can create a…

Total Area : 1055 Square Feet Budget : 14 Lacks Porch Sit Out Living Dining 2 Bedroom 2…

Total Area : 1235 Square Feet Budget : 17 Lacks Sit Out Living Dining 3 Bedroom 1 Attached…

Total Area : 753 Square Feet Budget : 10 Lacks Sit Out Hall 2 Bedroom 1 Attached Bathroom…

This sophisticated design improves the simplicity of the entrance. The floor – to – ceiling distance is how…
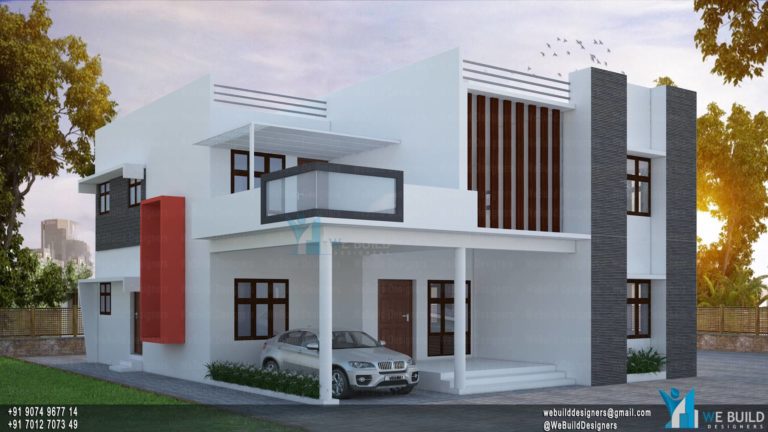
Total Area : 2400sqft Ground floor : 2 bedroom attached living dining Kitchen Courtyard First floor : 2…