Designs
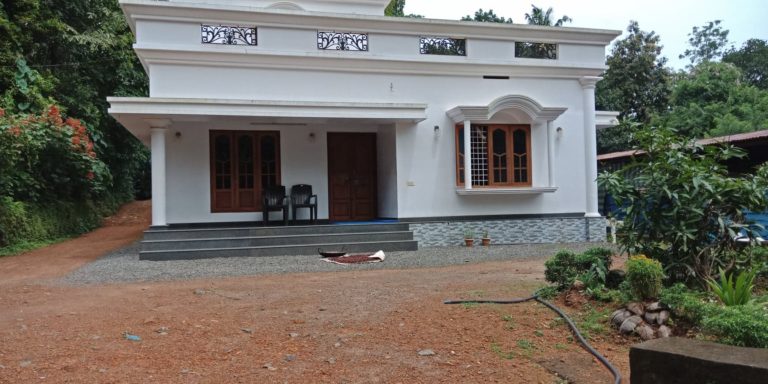
1050 Square Feet 2 Bedroom Single Floor Low Budget Home Design and Plan
Total Area : 1050 Square Feet Sit Out Living Dining 2 Bedroom 2 Attached Bathroom Kitchen Stair This…
Total Area : 1050 Square Feet Sit Out Living Dining 2 Bedroom 2 Attached Bathroom Kitchen Stair This…

Total Area : 1200 Square Feet Porch Sit Out Living Dining 2 Bedroom 2 Attached Bathroom Kitchen Work…

Total Area : 1755 Square Feet Budget : 25 Lacks Ground Floor : 956 Square Feet Porch Sit…
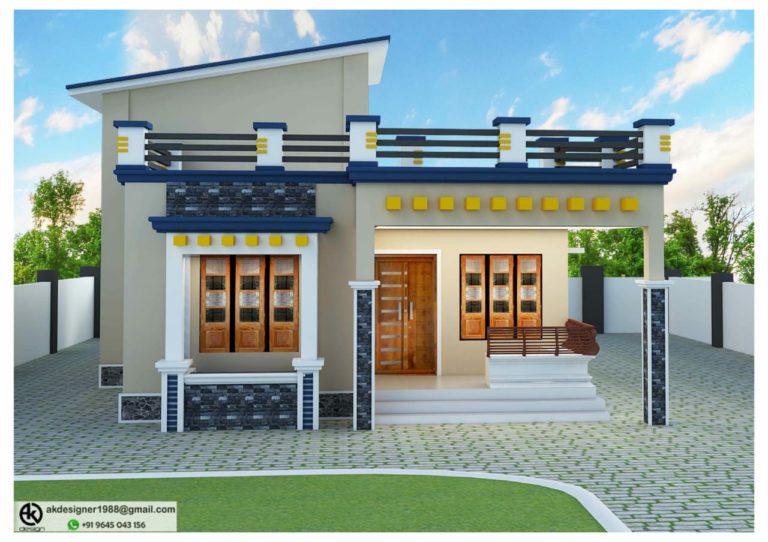
Total Area : 1100 Square Feet 2 Bedroom Approximately 18 Lacks Designer : https://www.facebook.com/abdul.saleem.564813 A bit length to…

Total Area : 770 Square Feet 2 Bedroom Budget : 13 Lacks Designer : https://www.facebook.com/bilal.j.kurishingal.3?fref=gc&dti=198904523552462 Contact : 79…

A glass curtain is used to give the space allocation defined in this family room. This curtain is…

This house and his wife initially wanted a classic interior with luxurious sculpted details work. Interior designer, interior…

Total Area : 2000 Square Feet From ancient Indian architectural features known as wells, the pond surrounded by…

Total Area : 1960 Square Feet Budget : 32 Lacks It is a historic building with the most…