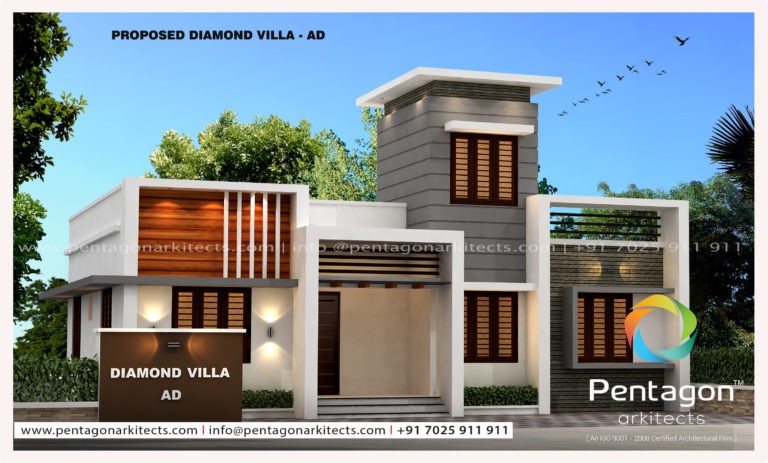
Designs
953 Square Feet 3 Bedroom Single Floor Contemporary House Design and Plan
Total Area : 953 Square Feet Sit Out Living Dining 3 Bedroom 2 Attached Bathroom Kitchen Stair Intermediate…
Total Area : 953 Square Feet Sit Out Living Dining 3 Bedroom 2 Attached Bathroom Kitchen Stair Intermediate…

Total Area : 1600 Square Feet Budget : 26 Lacks Porch Sit Out Living Dining 3 Bedroom 2…
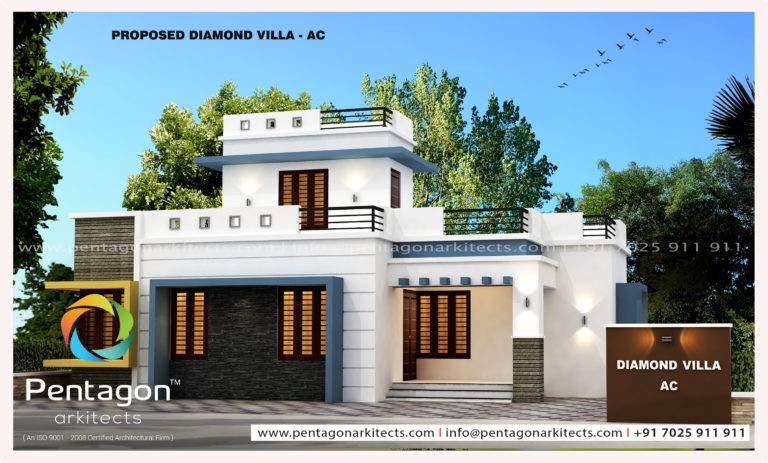
Total Area : 1125 Square Feet Sit Out Living Dining 3 Bedroom 1 Attached Bathroom 1 Common Bathroom…

Floor tiles have options. They have excellent quality: they are durable, easy to install, cost effective, low and…

Total Area : 985 Square Feet Sit Out Living Dining 3 Bedroom 2 Attached Bathroom Kitchen Work Area…
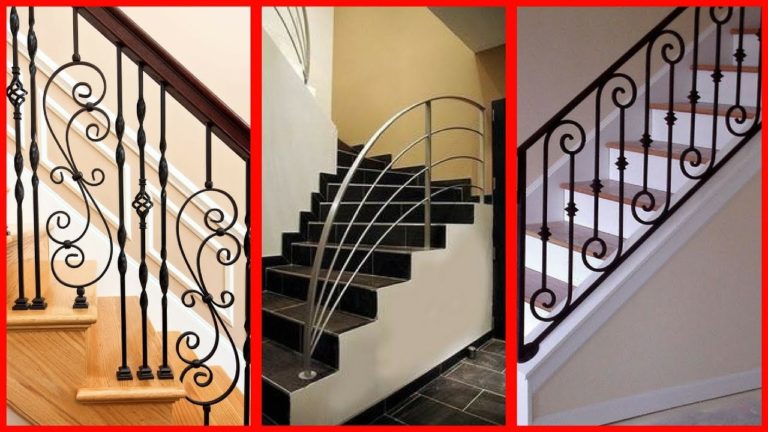
When becoming the idea of the stairway railing, the choices are vast. From gray spirals to glossy glass…

The tea starts before entering the teahouse. Each step taken by guests across Rosie takes another step from…
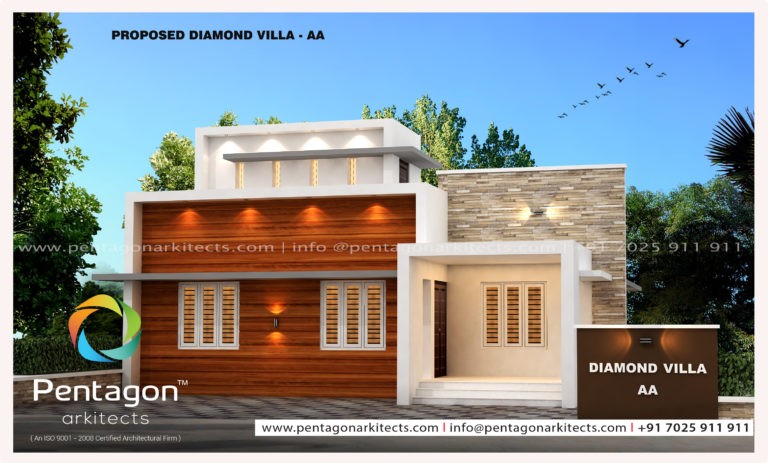
Total Area : 956 Square Feet Sit Out Living Dining 3 Bedroom 2 Attached Bathroom Wash Area Stair…
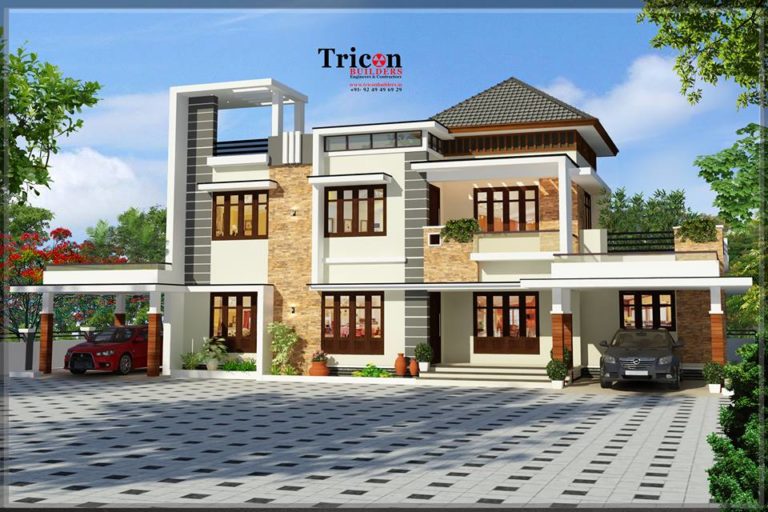
3133 Sq.Ft – 4 Bedroom Budget Villa Ground Floor (2050 Sq.Ft Including Car Porch) Number of Bedrooms (Bathroom…