
Designs
968 Square Feet 3 Bedroom Single Floor modern Home Design and Plan
Total Area : 968 Square Feet Sit Out Living Dining 3 Bedroom 1 Attached Bathroom 1 Common Bathroom…
Total Area : 968 Square Feet Sit Out Living Dining 3 Bedroom 1 Attached Bathroom 1 Common Bathroom…
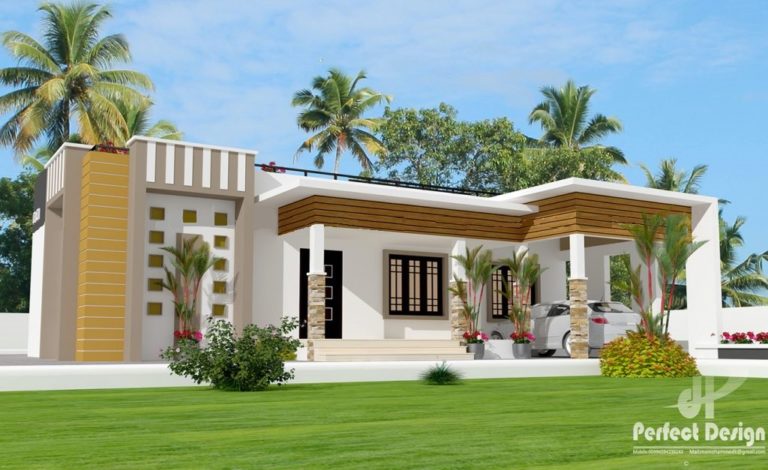
Total Area : 1237 Square Feet Budget : 16 Lacks Porch Sit Out Living Dining 3 Bedroom 1…
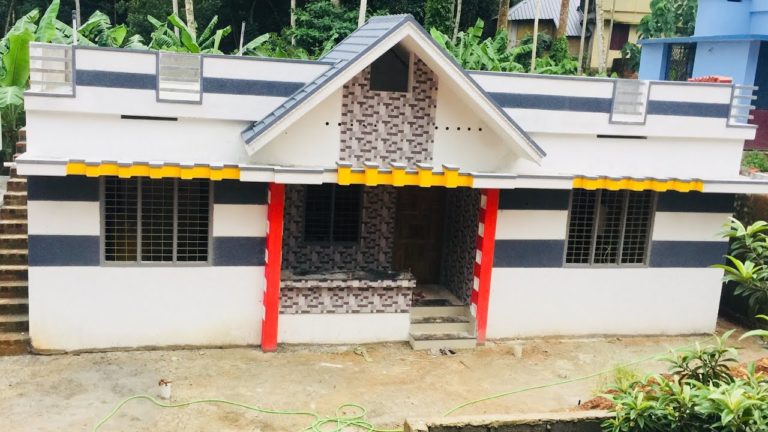
The major cities of India are facing a rapid hydraulic shortage crisis, construction is urgent and the population…

They have excellent quality: they are durable, easy to install, cost-effective, low, easy and clean. All of this…

The date on which our request for ecological resources of a certain year exceeds what the earth can…

Total Area : 1292 Square Feet Budget : 18 Lacks Porch Sit Out Living Dining 3 Bedroom 1…

Total Area : 1000 Square Feet Sit Out Living Dining 2 Bedroom 2 Attached Bathroom Stair Kitchen Concrete…

As water tends to find the shortest route, the main purpose of waterproofing is to prevent the ingress…

A sideboard was placed along the stairs, and a console table was added in the middle of the…