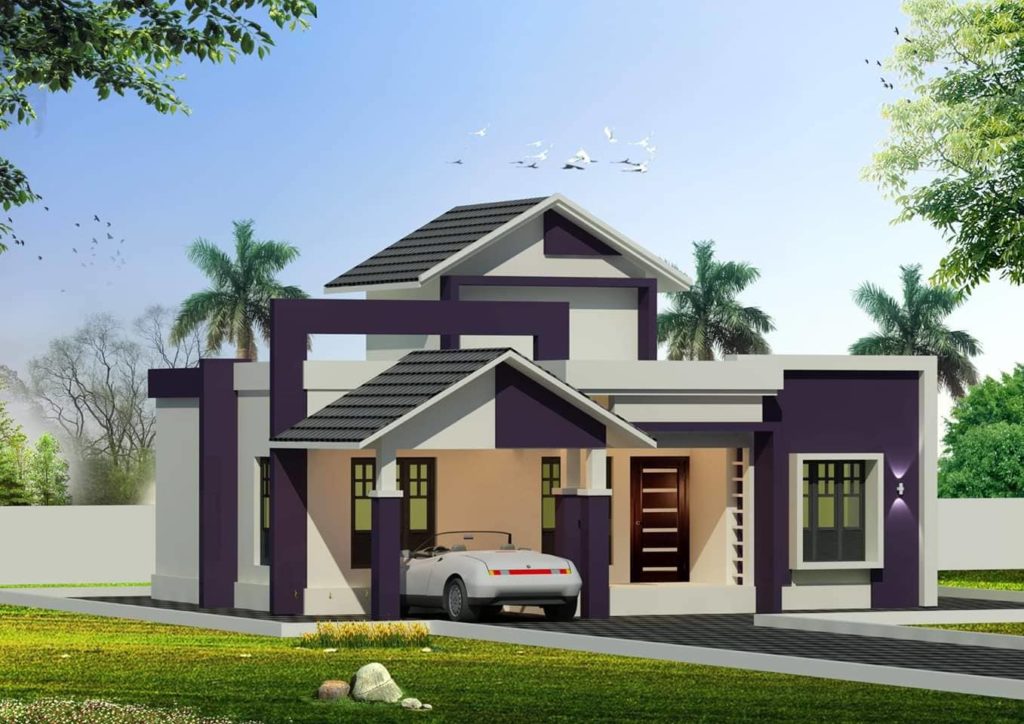
Total Area : 1150 Square Feet
Designer : Mansoor Babu
D-ARC Kuttippuram
Mob : 9633433425
sit out
living room
dining hall
2 bedroom with attached bathroom
kitchen
store room
work area
This is a contemporary house design from D-ARC Kuttippuram. This design comprises of 1150 square feet total area with 2 bedrooms and 2 attached bathrooms. Most of the people are looking for creative ways to utilize the space in your small home with modern look and unique front elevation. This design is one of the best design to match your style. The two descent sized bedrooms are ad jointed by attached bathrooms.
It also has sit out, well designed living room, dining area, specious kitchen, wash room. A small small store room is included with the kitchen. A small passage and open terrace are situated in the first floor. This residence is built at an area 5 cent. The front elevation of this house is more attractive and beautiful. The design is very streamlined with straight clear lines in elevation which gives it a very modern and understated look and feel.