Home Pictures :: Easy Tips Home tips designs and ideas
i
Home / Designs / Article
Designs Updated

Beautiful and Amazing Variety Single Floor 1194 Sq Ft Home Design 3 BHK with Plan

Total Area : 1194 Square Feet Budget : 17 Lacks Porch Sit Out Living Dining 3 Bedroom 1 Attached Bathroom 1 Common Bathroom Kitchen Stair This plan designed by muhammed…

✓ Home Pictures Editorial DeskPublished November 8, 2018Updated November 8, 20181 min read
QUICK TAKEAWAYS

Total Area : 1194 Square Feet Budget : 17 Lacks Porch Sit Out Living Dining 3 Bedroom 1 Attached Bathroom 1 Common Bathroom Kitchen Stair This plan designed by muhammed kutty from riyadh. Plan for mr. hashique,malappuram. Plan can built approximately 17…

ADVERTISEMENT

Total Area : 1194 Square Feet
Budget : 17 Lacks

Porch
Sit Out
Living
Dining
3 Bedroom
1 Attached Bathroom
1 Common Bathroom
Kitchen
Stair

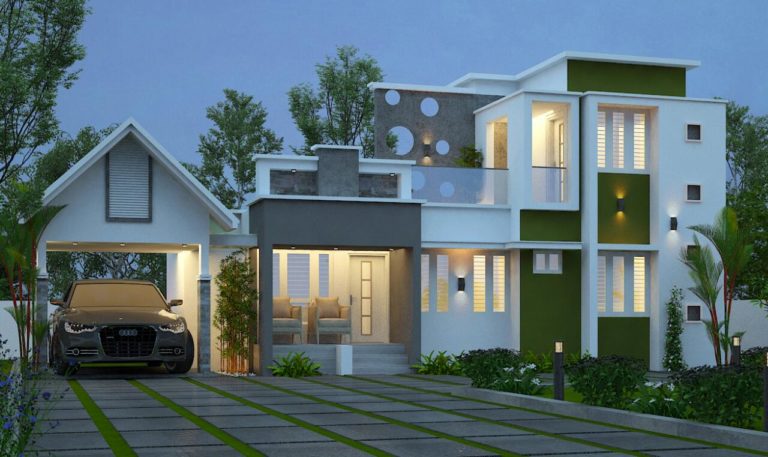
This plan designed by muhammed kutty from riyadh. Plan for mr. hashique,malappuram. Plan can built approximately 17 lacks. It provided 3 bed rooms and one attached bathroom. One bedroom situated near the staircase. Other two bedrooms can be accessed directly from the dining area. This plan have car porch, which is very attractive. Beautiful exterior is the highlight of this home.
Courtesy : keralahomedesignz

ADVERTISEMENT