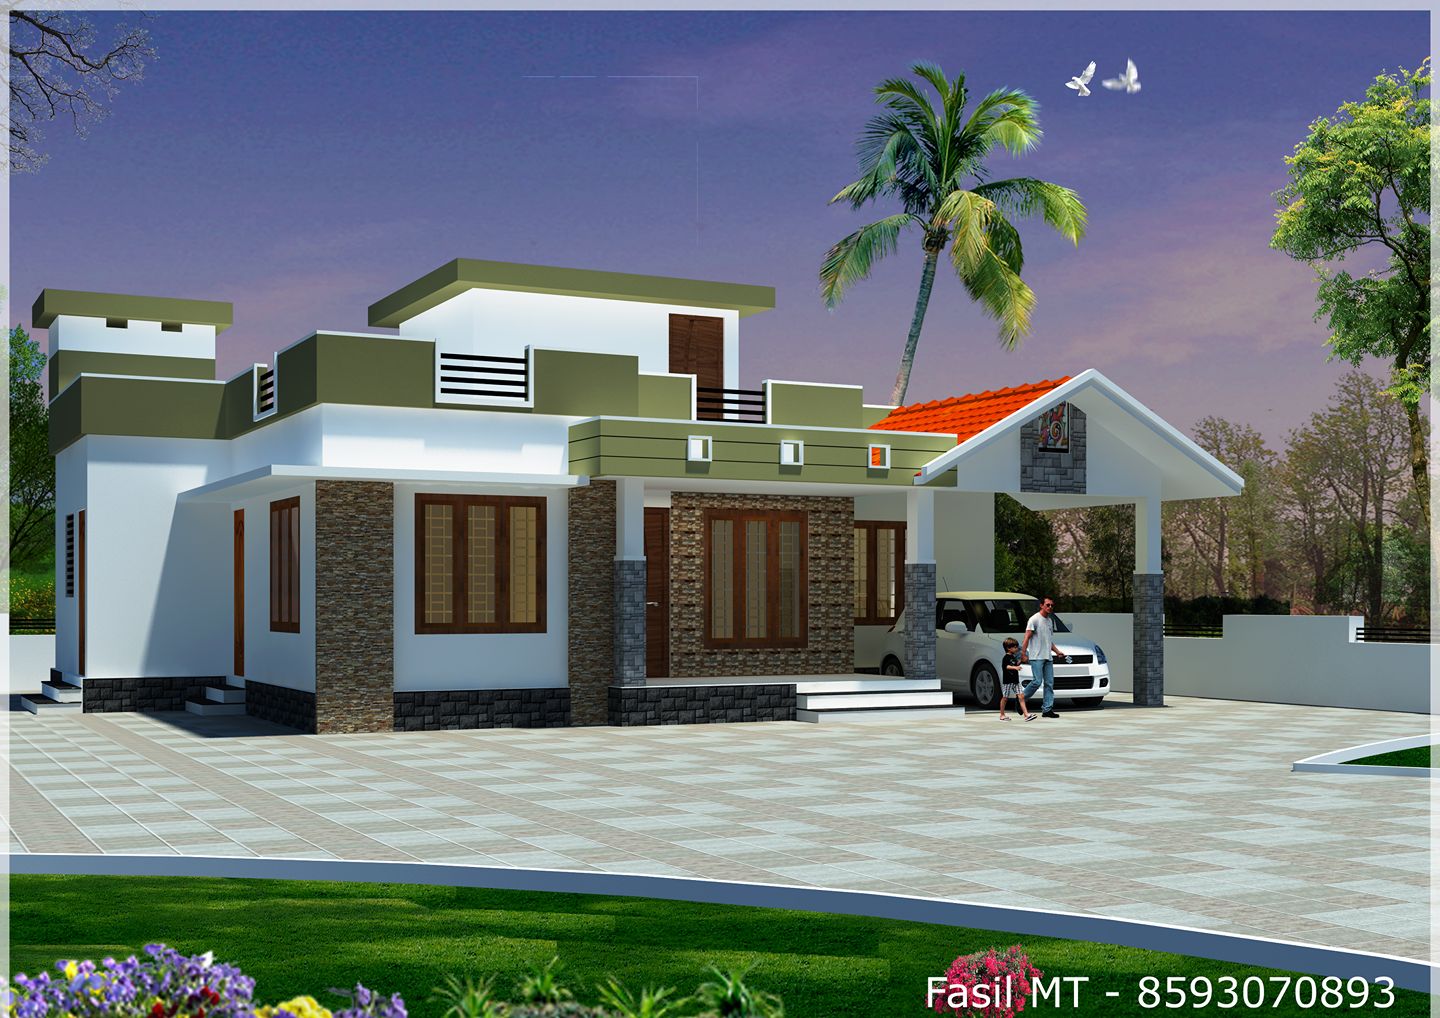
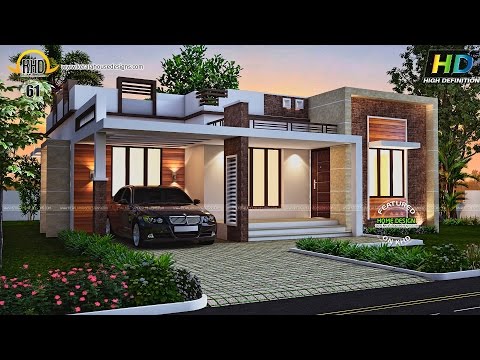
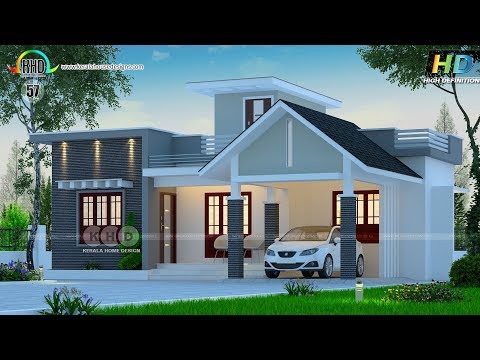
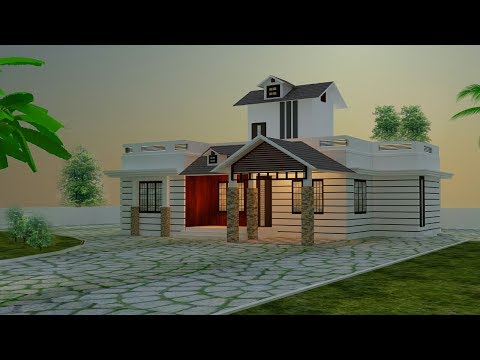
480 Square Feet 2 Bedroom Low Budget Home Design and Plan at 1.5 Cent Plot
Total Area : 480 Square Feet Budget : 10 Lacks Plot ” 1.5 Cent Sit Out Hall 2 Bedroom Kitchen 1 Common Bathroom On the …
Home tips designs and ideas
Total Area : 480 Square Feet Budget : 10 Lacks Plot ” 1.5 Cent Sit Out Hall 2 Bedroom Kitchen 1 Common Bathroom On the …
Total Area : 1070 Square Feet Car Porch Sit Out Living Dining 2 Bedroom 2 Attached Bathroom 1 Common Bathroom Kitchen Work Area Stair During …
Total Area : 1065 Square Feet Budget : 15 Lacks Car Porch Sit Out Living Dining 2 Bedroom 1 Attached Bathroom 1 Common Bathroom Kitchen …
Total Area : 1210 Square Feet Car Porch Sit Out Living Dining 3 Bedroom 3 Attached Bathroom Kitchen Work Area The vertical slice of the …
The eternal struggle between design and engineering often leaves us a mystery. Imagine a spacious open floor plan with a big view that flows from …
Total Area : 1990 Square Feet Budget : 30 Lacks Ground Floor : 1097 Square Feet Car Porch Sit Out Living Dining 1 Bedroom 1 …
Floor plans reveal a lot about the functional characteristics of the house, but often there is a lack of information necessary to express the overall …
Concrete flooring is a sustainable option if you use existing concrete slabs to avoid consuming new materials. And they do not need to demote to …
When the owner of this apartment approached the Distinct Identity design team, his main requirement was to make a mezzanine to increase unit floor space. …