
Designs
2789 Square Feet 4 Bedroom Kerala Style Home Design
Facilities in this house Ground Floor – 1701 Sq.Ft. Car porch Sit out Drawing Dining Bed room – 2 Attached Bath room – 2…
Facilities in this house Ground Floor – 1701 Sq.Ft. Car porch Sit out Drawing Dining Bed room – 2 Attached Bath room – 2…
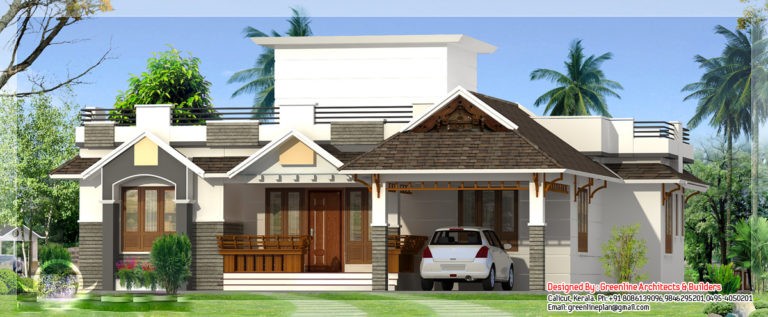
House Sq. Ft. Details Ground floor : 1400 sq. ft. Total Area : 1400 sq. ft. Bedroom : 3 Bathroom : 3 Facilities in…
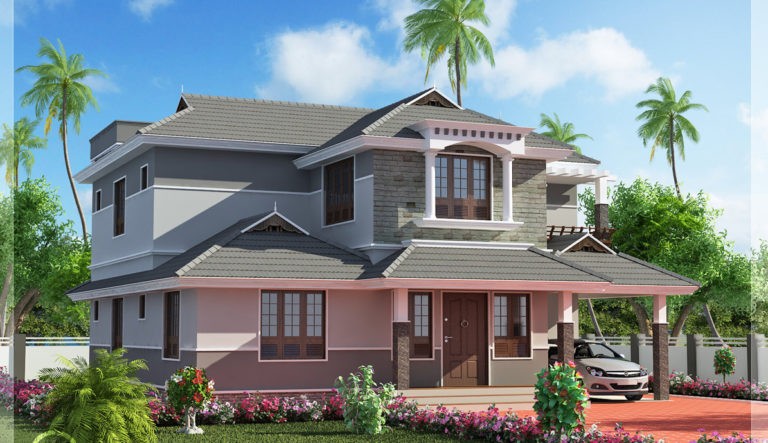
Facilities in this house Ground Floor – 1361 Sq.Ft. Car porch Drawing Dining Bed room – 2 Attached Bath room – 2 Common toilet…

Facility: – Site Out bedroom With toilet -1 toilet Dinig / living kitchen W / A Area Details: – Ground floor: -1155.51 sq ft…

Ground floor: Sit down, life, dining, 2 bedrooms, 1 toilet, 1 Toilet, kitchen 1st floor : Upper living, 1 bedroom, 1 With toilet. Total…

Total Area : 1960 Square Feet Ground Floor : 1310 Square Feet Porch Sit Out Living Hall Dining Hall 2 Bedroom with Attached Bathroom…
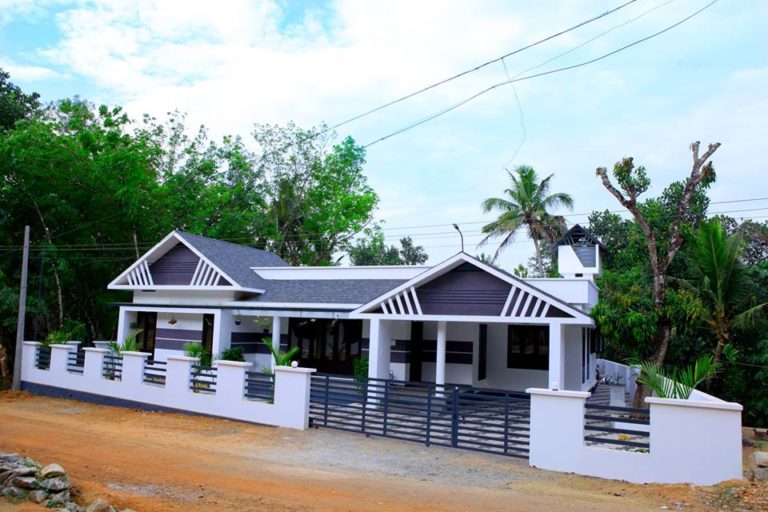
Area: 1798 sq. Ft. Plot: 10 cents Three bedroom 2 Toilet with toilet with dressing toilet life Family life Puja dining kitchen Work area…

Vaniyamkulam (Palakkad) Square feet: 1100 Rooms: 3 Attached 2 Common 1 Bathroom Sit down life dining kitchen Work area balcony Upper living Budget: 15…
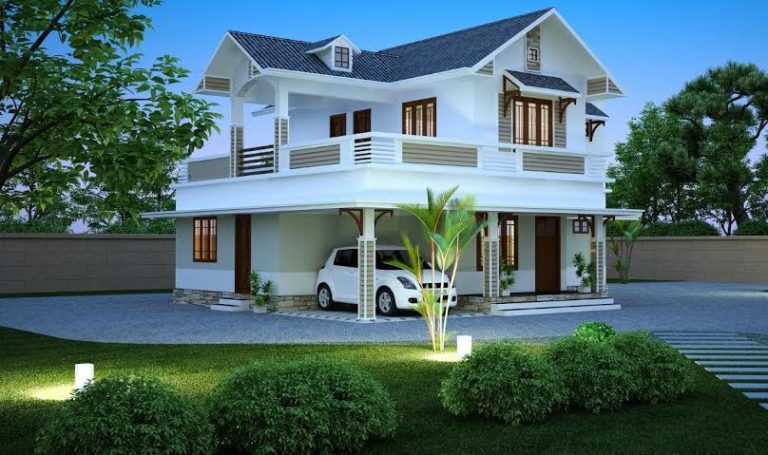
Total area: 1950 sq ft Style: colony Plot: 7 cents Ground floor: One bedroom An attached toilet Living room dining kitchen Work area toilet…