Designs

650 Square Feet 2 Bedroom Single Floor Beautiful Budget Home Design
Total Area : 650 Square Feet Budget : 11 Lacks 50 % Bank Loan Available Sit Out Hall 2 Bedroom 2 Attached Bathroom Kitchen…
Total Area : 650 Square Feet Budget : 11 Lacks 50 % Bank Loan Available Sit Out Hall 2 Bedroom 2 Attached Bathroom Kitchen…

Total Area : 1183 Square Feet budget : 16 Lacks Porch Sit Out Living Dining 3 Bedroom 1 Attached Bathroom 1 Common Bathroom Kitchen…
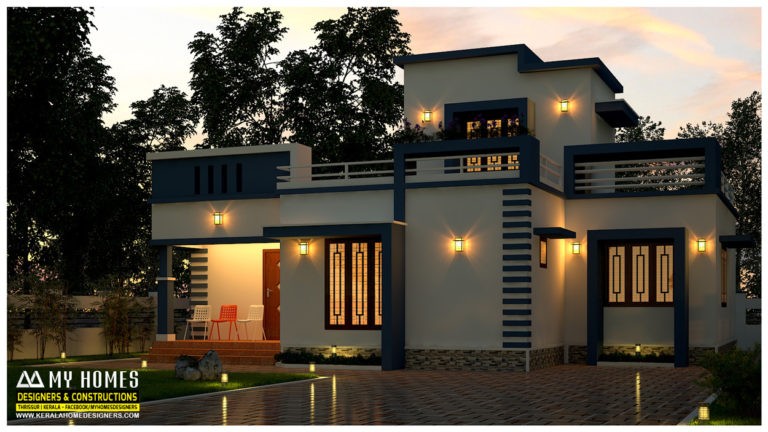
The total area of this house is the first floor area of 1155 above ground level 975 and 180 square feet for future expansion…
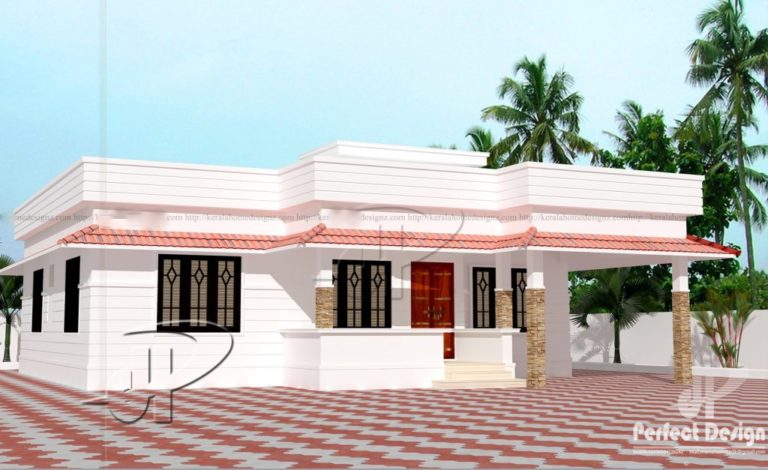
Total Area : 851 Square Feet Budget : 13 Lacks Porch Sit Out Living Dining 2 Bedroom 1 Attached Bathroom 1 Common Bathroom Kitchen…

Total Area : 650 Square Feet Budget : 11 Lacks 50 % Bank Loan Available Sit Out Hall 2 Bedroom 2 Attached Bathroom Kitchen…
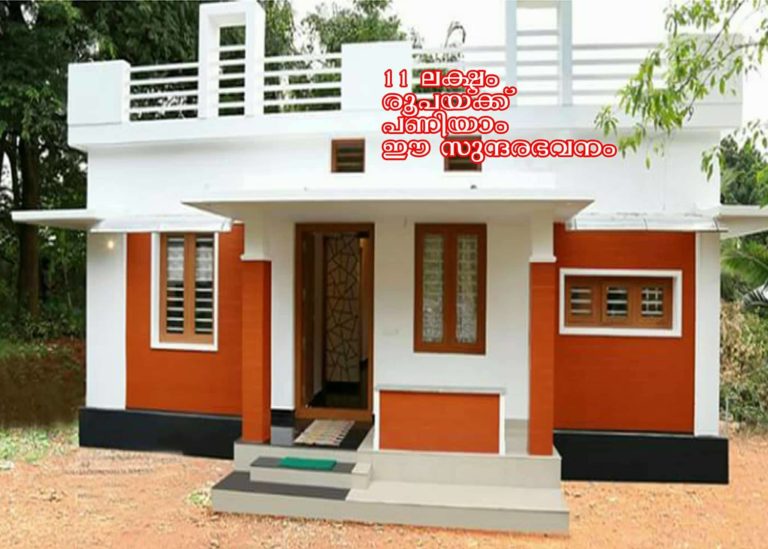
Total Area : 650 Square Feet Budget : 11 Lacks 50 % Bank Loan Available Sit Out Hall 2 Bedroom 2 Attached Bathroom Kitchen…

Total Area : 1075 Square Feet Budget : 13 Lacks Porch Sit Out Living Dining 2 Bedroom 2 Attached Bthroom Stair Kitchen Work Area…
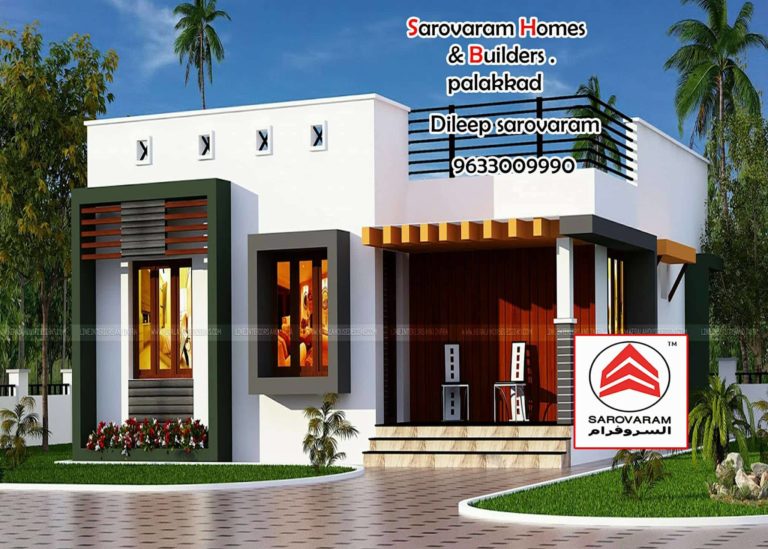
Total Area : 838 Square Feet Budget : 14.90 Lacks 50 % Bank Loan Available 11006*144 Months Bank Loan Sit Out Hall 2 Bedroom…
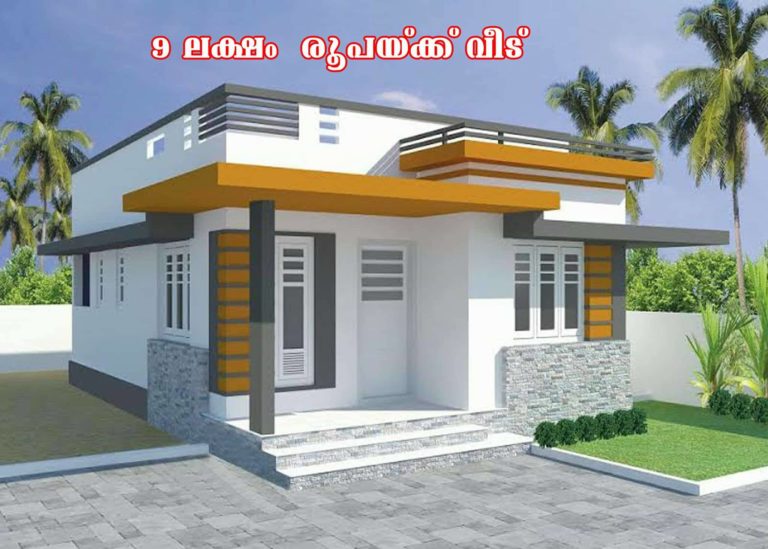
Total Area : 590 Square Feet Budget : 9 Lacks 50 % Bank Loan Available Sit Out Hall 2 Bedroom 2 Attached Bathroom Kitchen…